Designing a living room involves considering various furniture layouts that can enhance both aesthetics and functionality. The arrangement of your furniture plays a significant role in creating a space that feels welcoming and flows naturally. Whether you are dealing with a rectangular living room, a narrow space, or an awkward layout, there are several strategies you can use to maximize your room’s potential.
Living Room Furniture Layouts
When planning your living room layout, it’s essential to prioritize movement and accessibility. A well-thought-out furniture arrangement not only enhances the visual appeal of your space but also ensures that it serves its purpose effectively. From cozy seating areas to ample walking paths, your layout should reflect your lifestyle and preferences.
Each living room is unique, with different shapes and sizes that call for tailored design solutions. By exploring various furniture arrangements, you can find the perfect setup that balances comfort and functionality. Here, we’ll delve into nine distinct living room layout ideas that cater to various needs and styles.
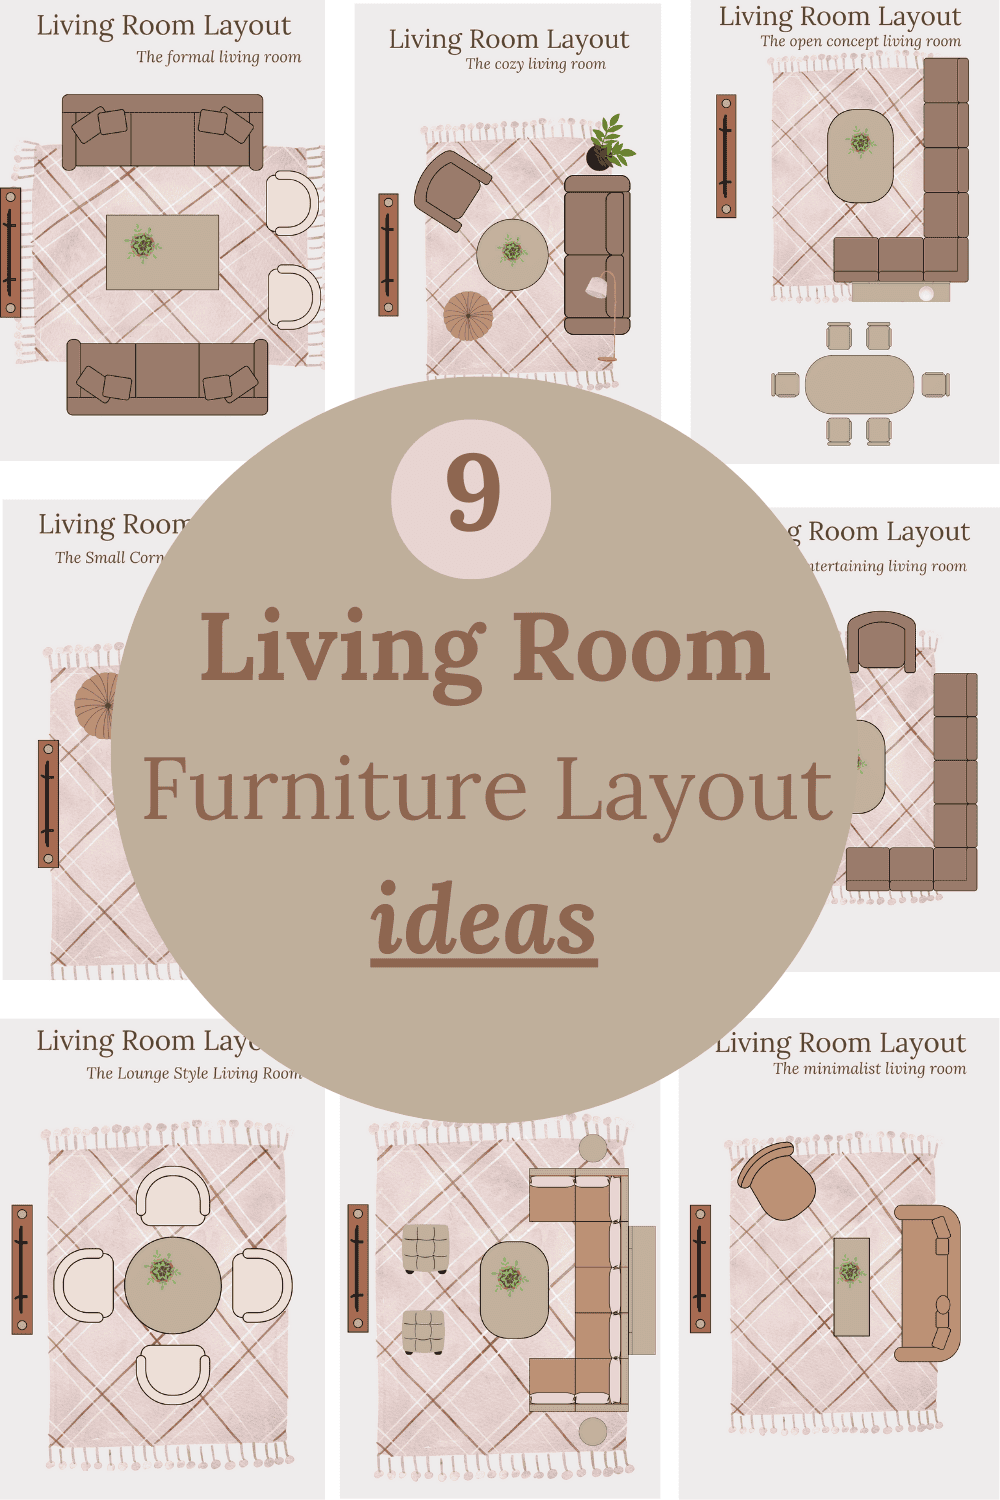
1. The Traditional Living Room Layout
The traditional living room layout often features a symmetrical arrangement that highlights a central focal point, such as a fireplace or a large window. In this setup, a sofa is typically positioned in the center, facing the focal point, while armchairs are placed on either side, facing inward to foster conversation.
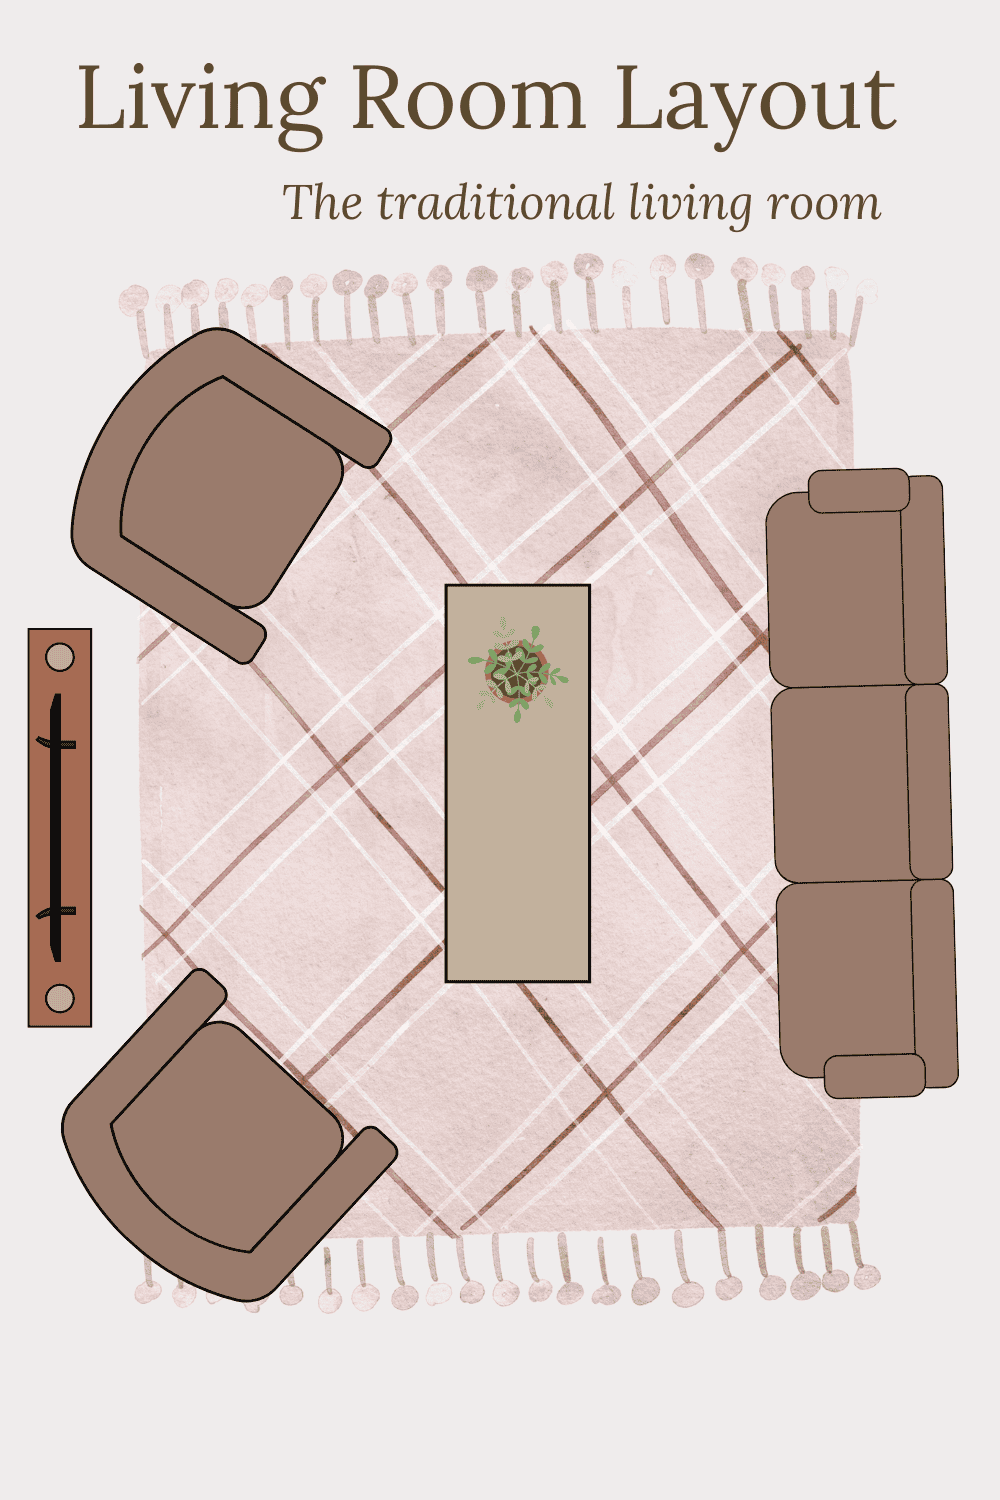
This classic design promotes balance and elegance, with the addition of a coffee table in the center to unify the seating arrangement. To enhance the traditional vibe, consider incorporating elegant rugs and a classic chandelier for a touch of sophistication.
This layout works exceptionally well for those who enjoy hosting gatherings, as it encourages guests to converse and relax in a comfortable setting. By choosing furniture with rich fabrics and classic designs, you can create an inviting atmosphere that feels timeless.
2. The Open Concept Living Room
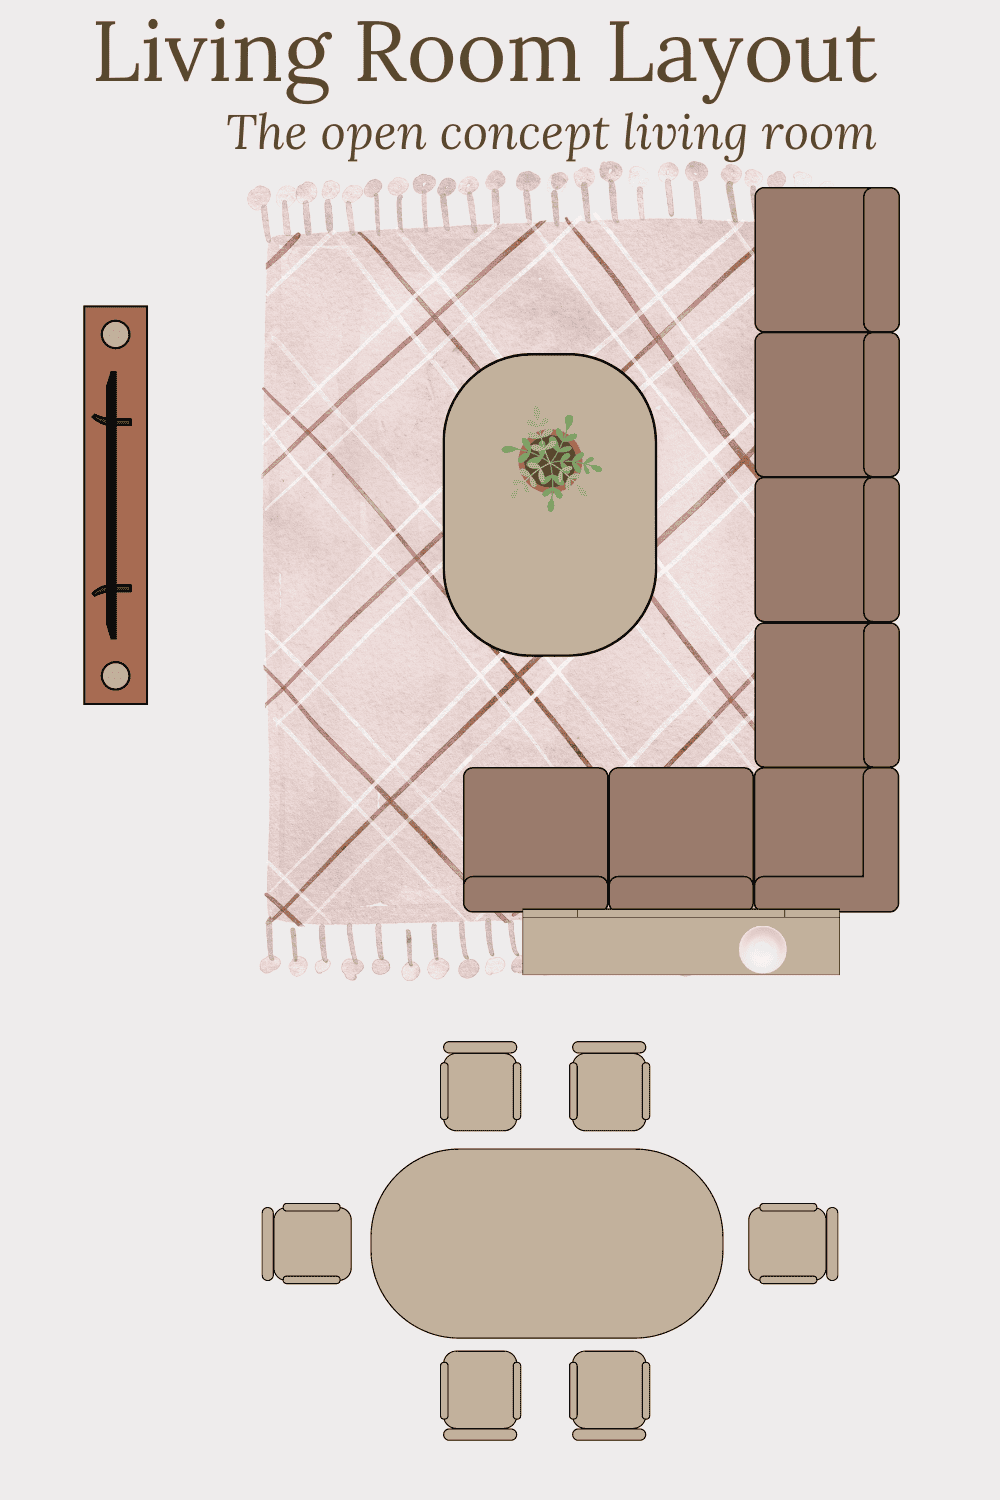
An open concept living room layout is ideal for homes that feature spacious, interconnected areas. In such designs, furniture placement serves to subtly define different zones while maintaining an airy feel. For instance, positioning a sectional sofa facing away from the dining area can create a visual boundary without closing off the space.
A large area rug can further delineate the living room section, making it feel distinct yet cohesive with the rest of the home. Opt for light, airy colors and sleek furniture to enhance the feeling of openness.
Incorporating functional elements like a console table or bookshelf behind the sofa can provide additional storage and display space without disrupting the flow of the layout. This design is perfect for socializing, allowing guests to move freely between the living and dining areas.
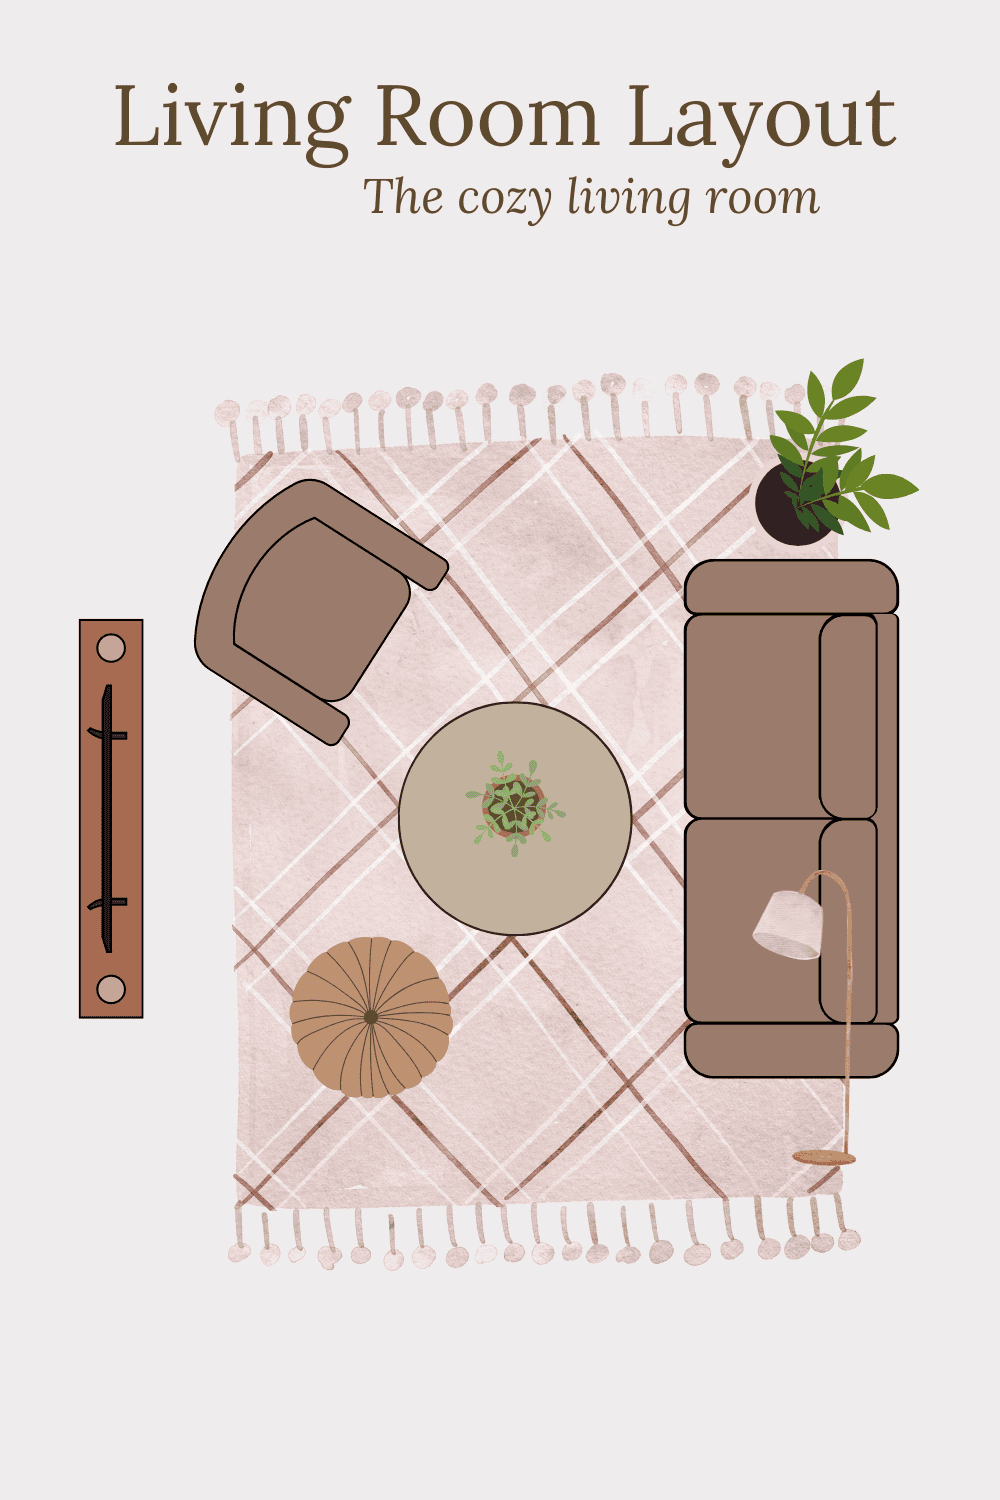
3. The Cozy and Intimate Layout
If you’re aiming for a warm and inviting atmosphere, the cozy and intimate layout is the way to go. For smaller living rooms, consider using a loveseat paired with one or two armchairs to create a snug conversation nook. This arrangement fosters closeness and encourages interaction among guests.
A round coffee table can soften the space and add a touch of friendliness to the design. To enhance the cozy vibe, incorporate warm textiles such as throws and decorative pillows that invite relaxation.
Soft lighting from floor or table lamps can create an intimate ambiance, while rich, deep colors like burgundy or navy can add depth to the room’s aesthetic. This layout is perfect for quiet evenings spent with loved ones or for entertaining small groups in a comfortable setting.
4.) The Entertaining Layout
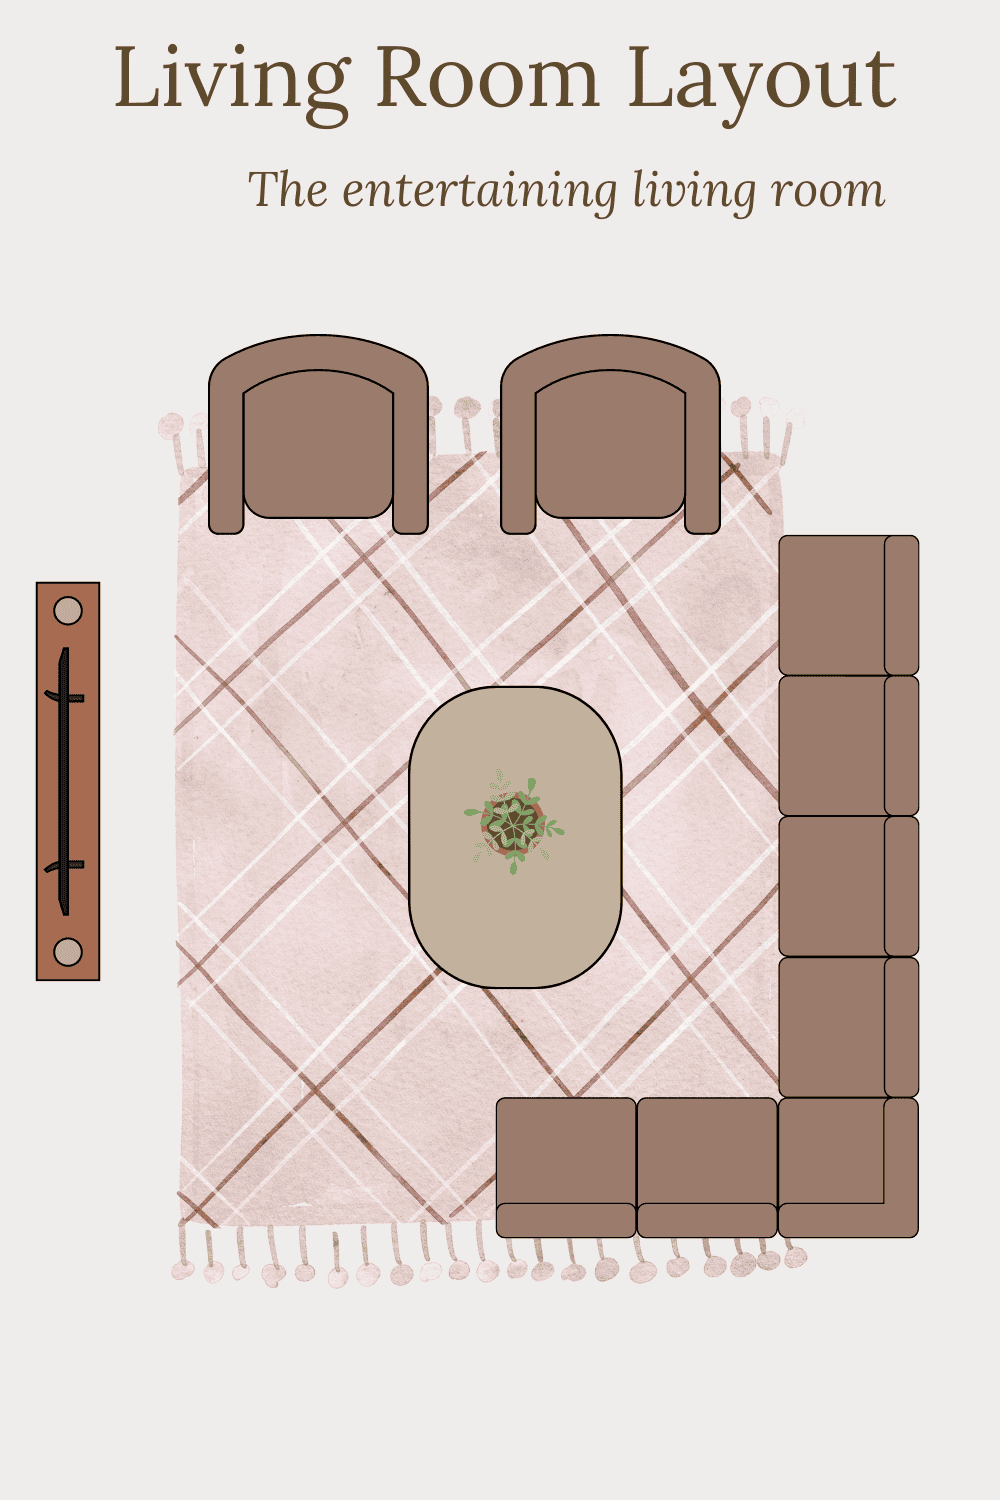
When hosting friends and family, the entertaining layout is designed to facilitate social interactions and fun gatherings. This arrangement typically features a large sectional or sofa positioned directly across from the entertainment unit or TV, with additional seating options like recliners or armchairs arranged around it.
A low-profile coffee table can be a great addition for holding snacks and drinks during movie nights or game days. To ensure your entertainment area is functional, consider adding built-in shelves for media storage and sound systems, which can help keep everything organized.
To create a comfortable viewing experience, opt for darker furniture that minimizes glare, and consider dimmable lights to set the mood for different activities. This layout caters to the enjoyment of entertainment while ensuring that the space remains inviting and accessible.
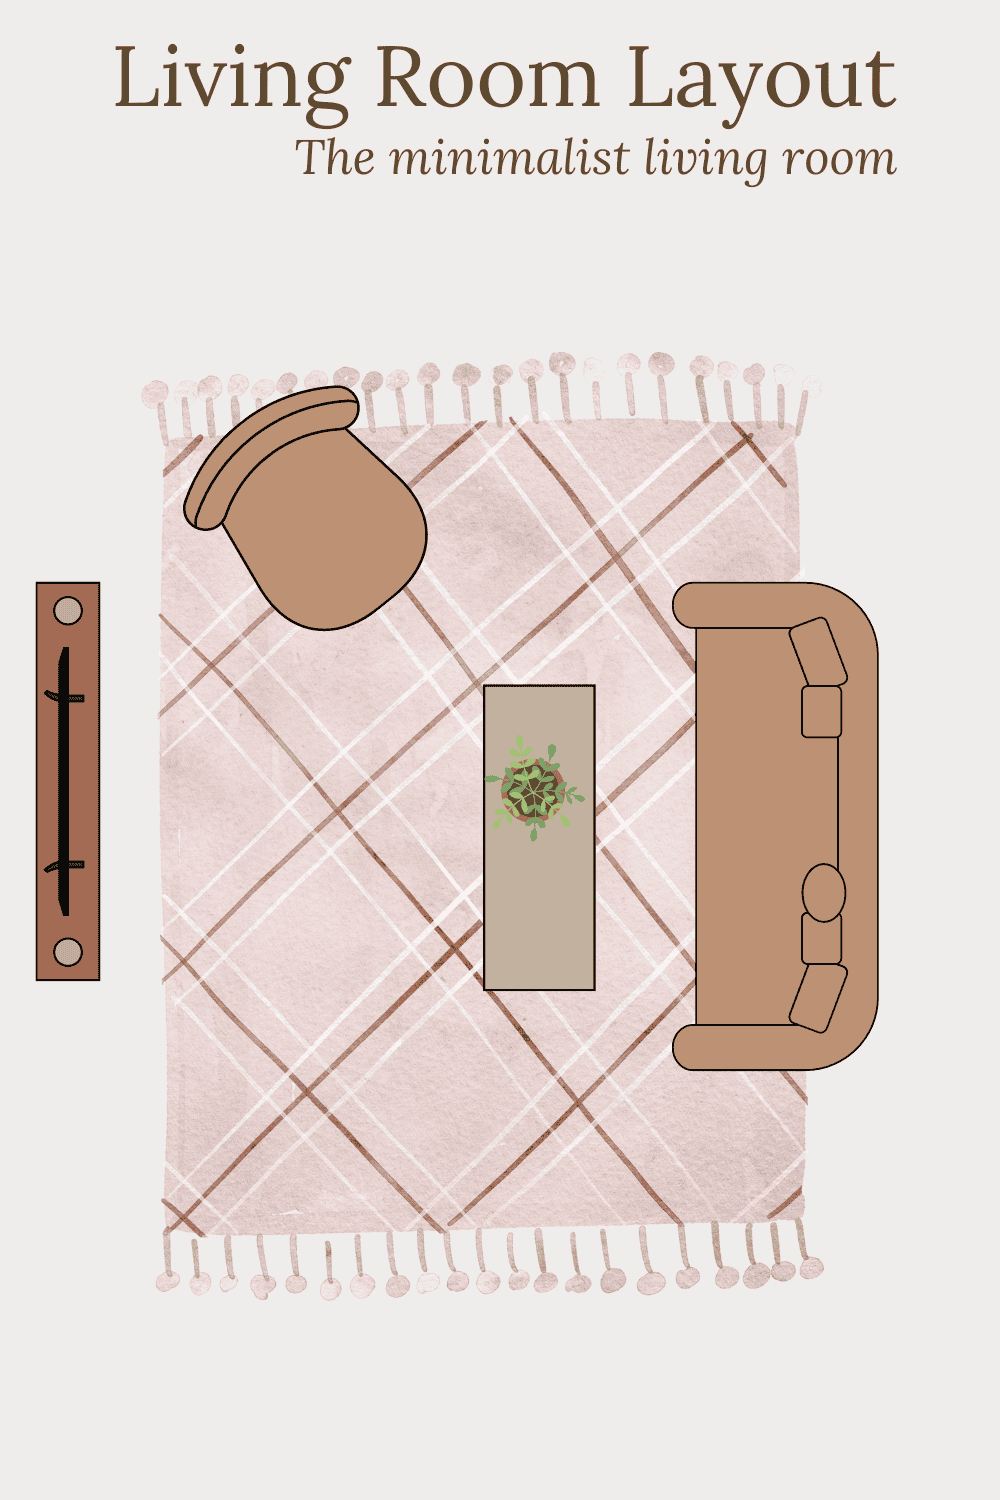
5) The Minimalist and Modern Layout
For those who appreciate simplicity and clean lines, the minimalist and modern layout is an excellent choice. This design emphasizes minimal clutter and focuses on functionality. Positioning a low-profile sectional or modern sofa against the longest wall can create an open and airy feel in the room.
A sleek coffee table placed in the center, along with a statement chair featuring a geometric design by a window, provides both utility and style. Neutral tones like whites, grays, and blacks dominate this layout, allowing for a calm and serene environment.
Incorporating wall-mounted lighting or simple floor lamps can enhance the modern look while keeping the space free from visual distractions. This layout is suitable for those who prefer an uncluttered aesthetic and value a contemporary vibe.
6) The Family Friendly Layout
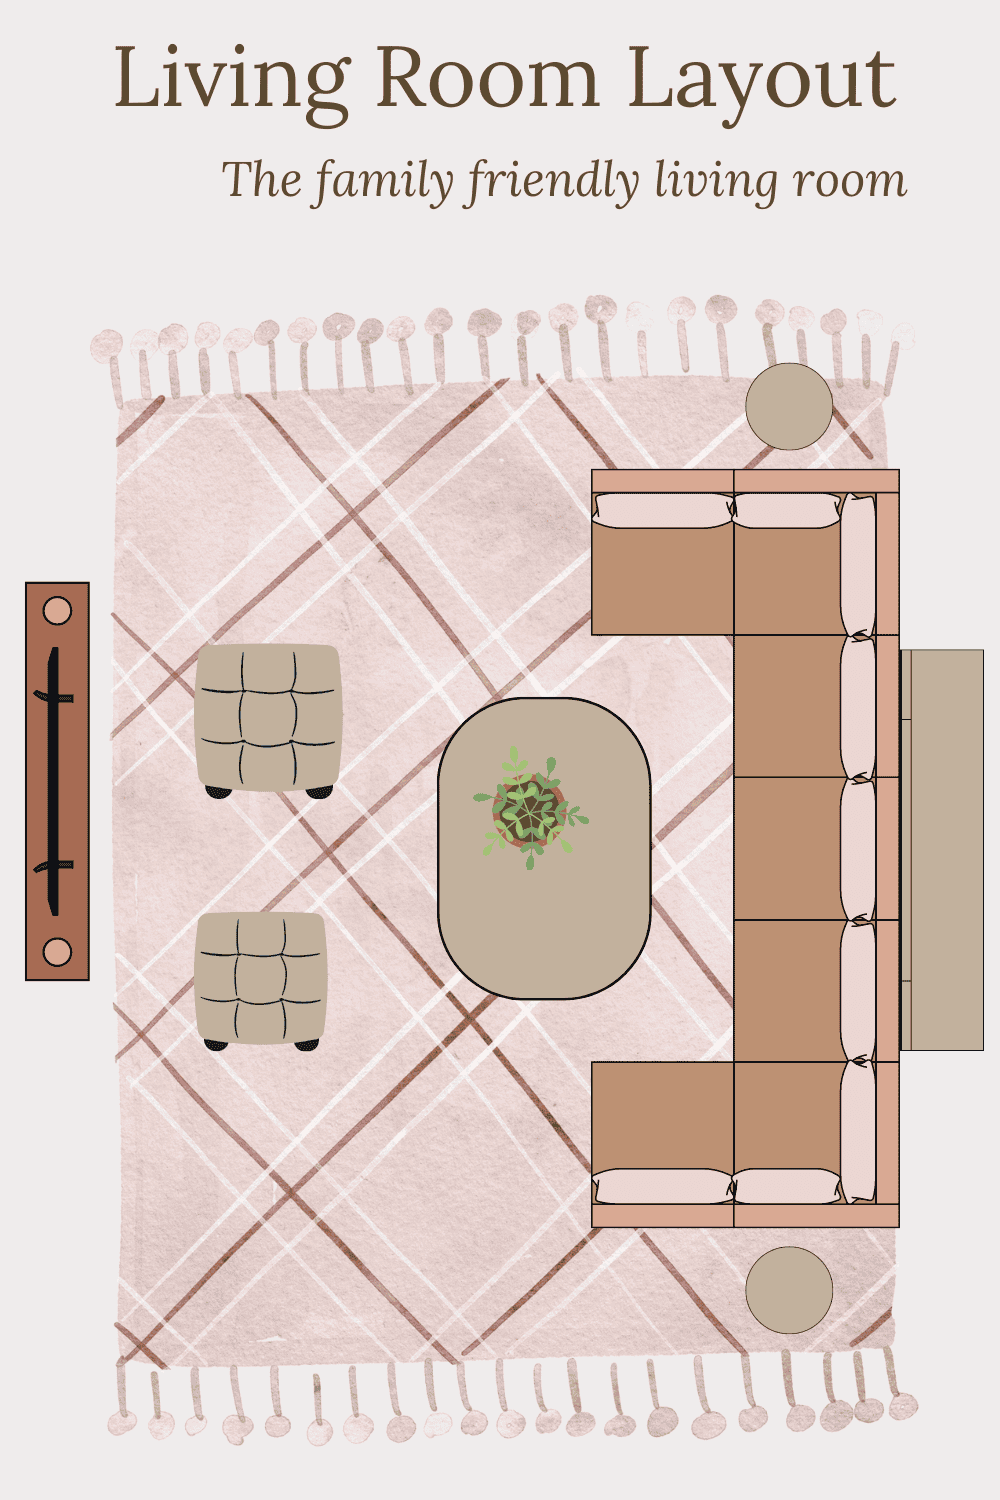
Creating a family-friendly living room layout requires careful consideration of safety, comfort, and durability. Opt for a large sectional made from stain-resistant fabrics, arranged in a U-shape or L-shape to provide ample seating for family gatherings.
Incorporating a plush ottoman or a large coffee table with rounded edges can enhance safety for young children while providing a functional space for play and relaxation. It’s also important to include toy storage baskets and side tables throughout the room to maintain organization.
Soft, washable rugs can add warmth and comfort while ensuring that cleanup is a breeze. Additionally, throw pillows can make the seating more inviting and comfortable, encouraging family members to spend quality time together.
7) The Formal Living Room
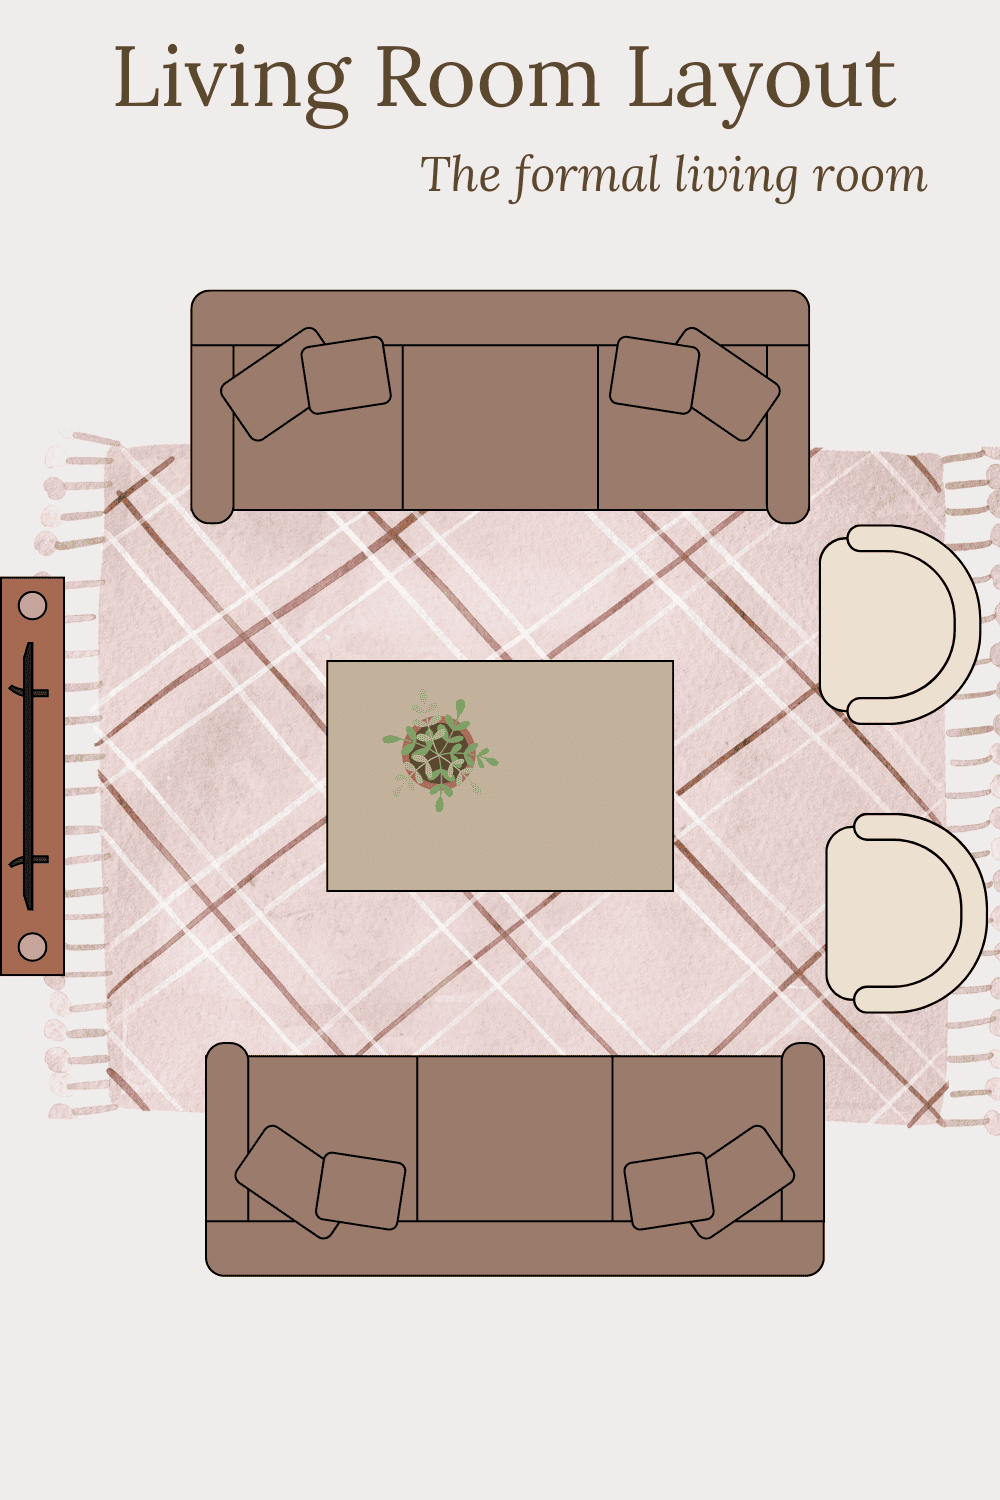
For those who enjoy hosting formal gatherings, the formal living room layout is designed to impress. This arrangement typically features two sofas facing each other with a coffee table in between, creating a sophisticated and elegant space.
A large area rug anchors the furniture and adds a touch of luxury, while armchairs can be added at each end to complete the seating arrangement. To create a focal point, consider incorporating a fireplace or a piece of statement artwork.
Elegant lighting, such as chandeliers or sconces, can elevate the overall ambiance, while decorative accent chairs and ornate mirrors add a refined touch to the decor. This layout is perfect for hosting formal events or entertaining guests in style.
8) The Lounge Style Living Room
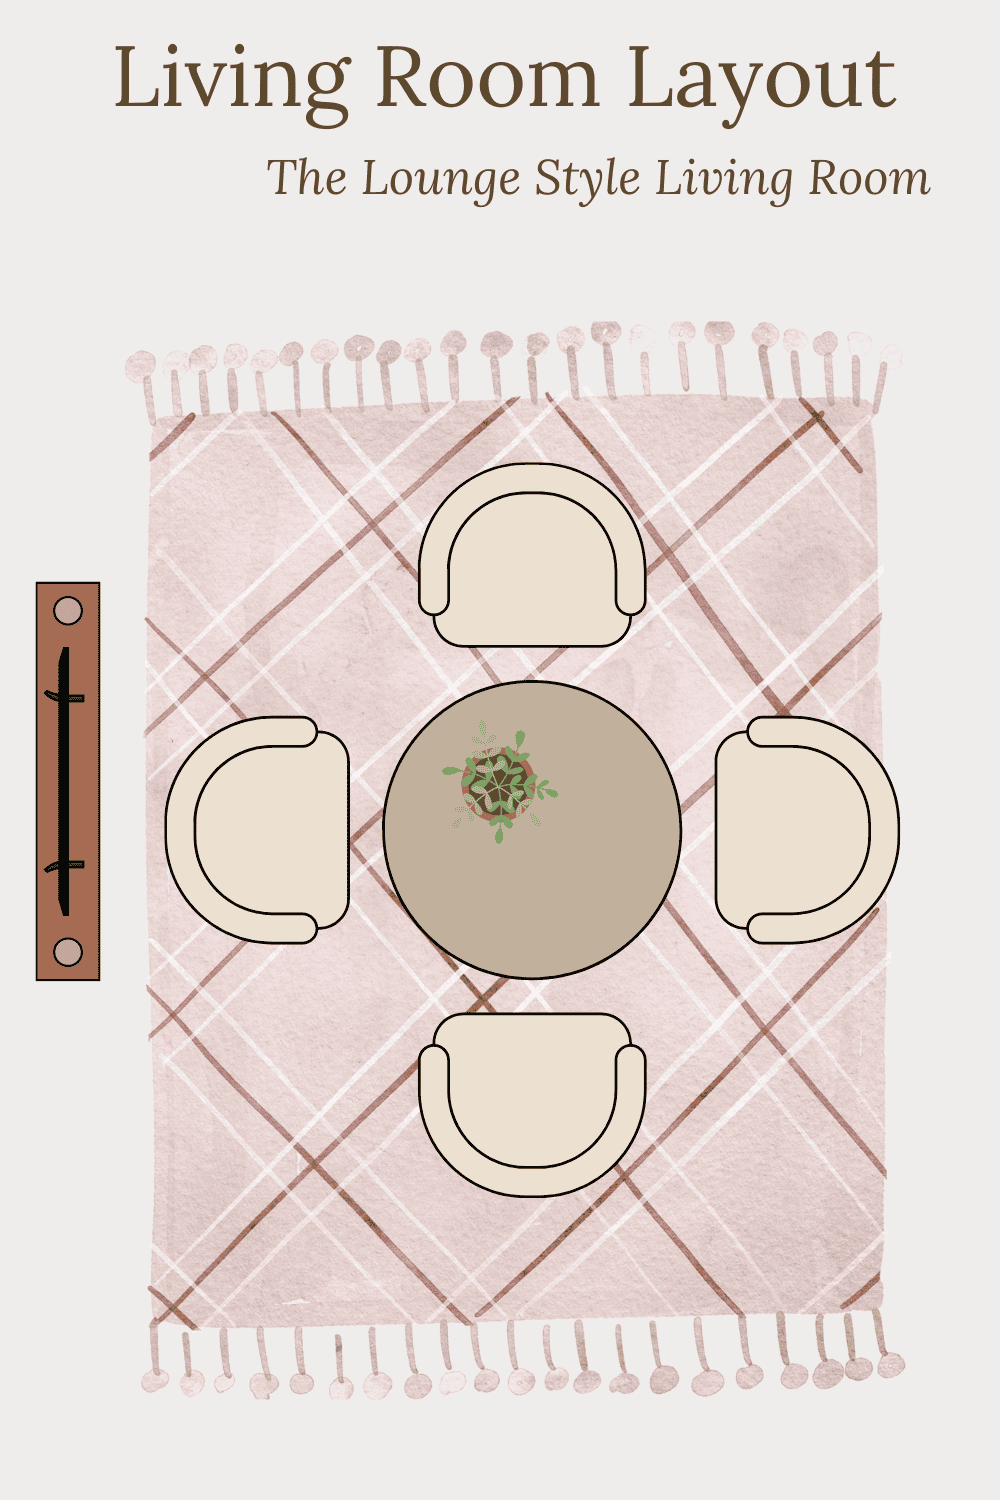
If relaxation is your priority, the lounge style living room layout is designed to provide a comfortable and laid-back atmosphere. This design typically includes a low sectional or oversized chairs that face inward, promoting a cozy and inviting environment.
A large ottoman or coffee table placed in the center can serve as a functional space for drinks and snacks, while floor cushions or poufs can provide extra seating options for gatherings.
Incorporating ambient lighting, such as lanterns or string lights, along with lush greenery and textured throws, can enhance the relaxed vibe of the room. This layout is ideal for those who enjoy unwinding after a long day or hosting casual get-togethers with friends.
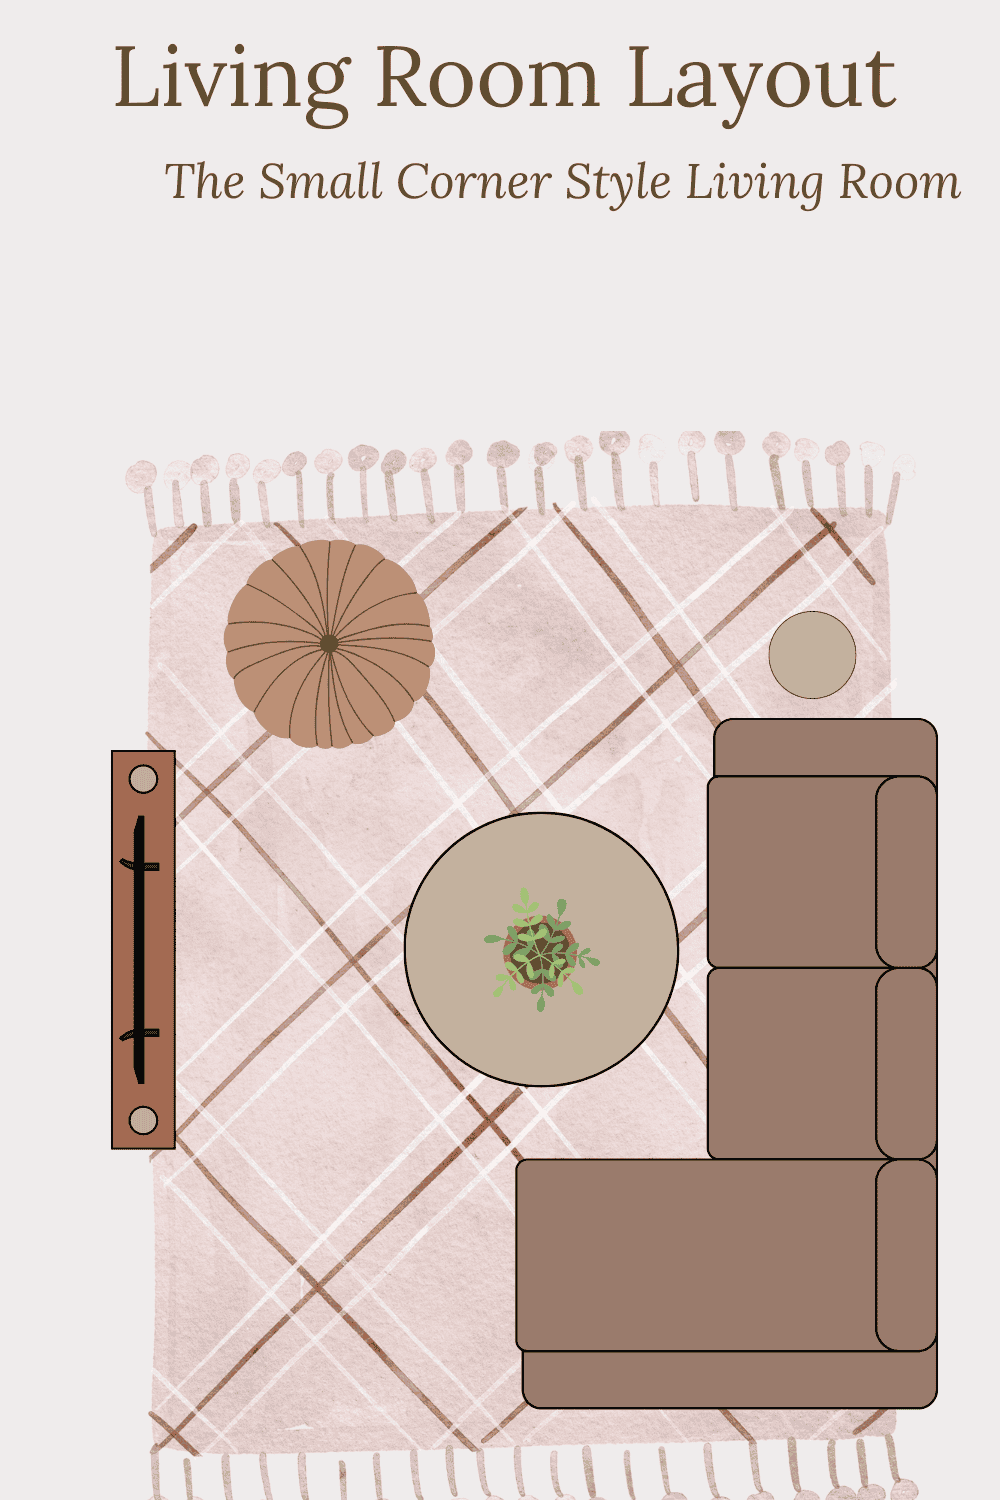
9) The Corner Layout For Small Spaces
For those dealing with limited space, the corner layout is an efficient way to make the most of your living room. Using a corner sectional can maximize seating while leaving ample room for movement. Positioning a small round coffee table in front of the sectional creates a functional area without overwhelming the space.
Incorporating floating shelves or wall-mounted cabinets can provide valuable storage and display options without taking up floor space. This layout is not only practical but also allows you to showcase decor or books, adding a personal touch to the room.
A neutral color palette can help create an illusion of a larger space, while mirrors can reflect light and enhance brightness. This arrangement is perfect for those seeking to optimize a smaller living area while maintaining style and functionality.
I hope these thoughtful layout ideas inspire you to create a living room that reflects your personal style and meets your functional needs. Remember that each arrangement can be customized based on your room’s size and your unique preferences. By adding personal touches such as artwork, plants, and textiles, you can transform your living area into a space that is distinctly yours.