In these two exquisite modern home interiors, a gentle monochrome decor creates a serene and tranquil atmosphere. Each space features custom cabinetry that seamlessly integrates into the design, enhancing the luxurious feel. The addition of elegant metallic accents brings warmth and sophistication to the soft, creamy color palette, elevating the overall aesthetic. Striking modern lighting fixtures play a crucial role in shaping the ambiance of these homes, often serving as the centerpiece of the room. From oversized pendant lights to striking floor lamps and contemporary wall sconces, the designs offer a wealth of inspiration to illuminate your living spaces.
First Monochrome Interior: A Tranquil Escape
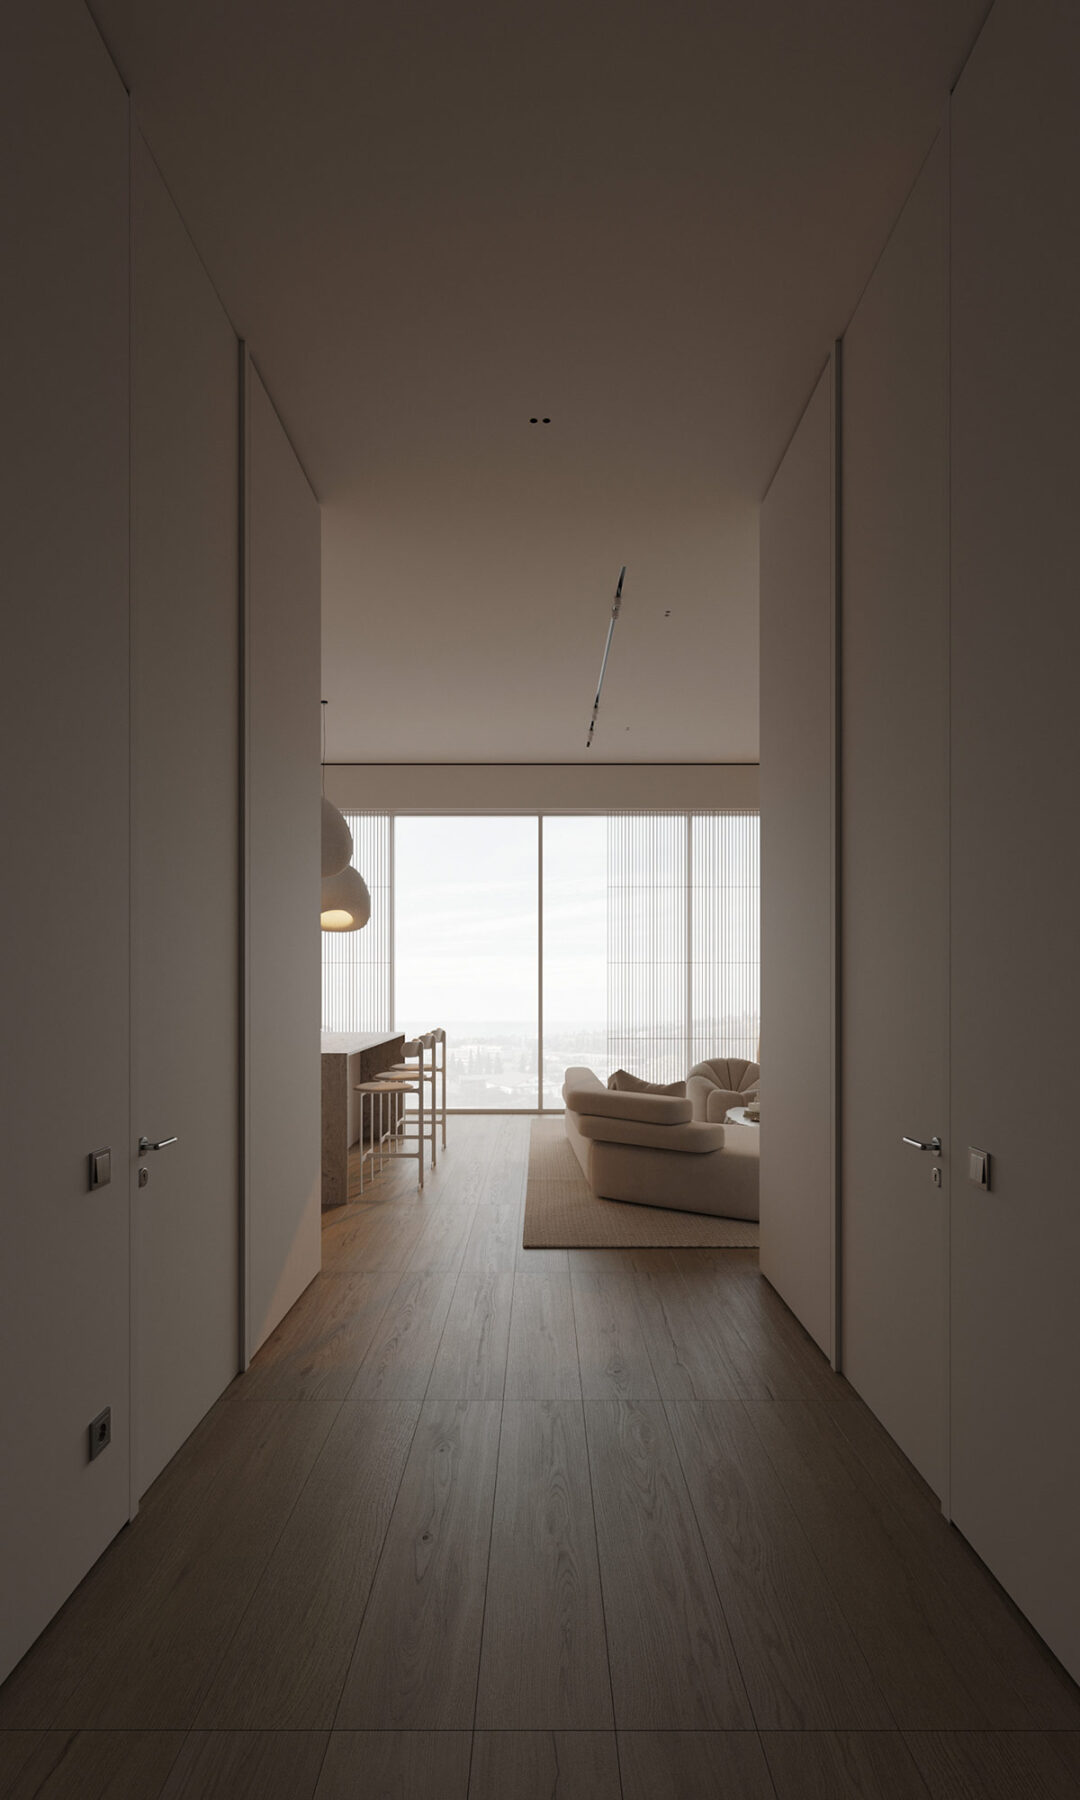
The first of the exquisite interiors showcases a palette of milky white tones, which envelops the living area in a calming embrace. This minimalist arrangement fosters a sense of relaxation, allowing both the eyes and mind to unwind in harmony, while various textures add depth and interest to the design.
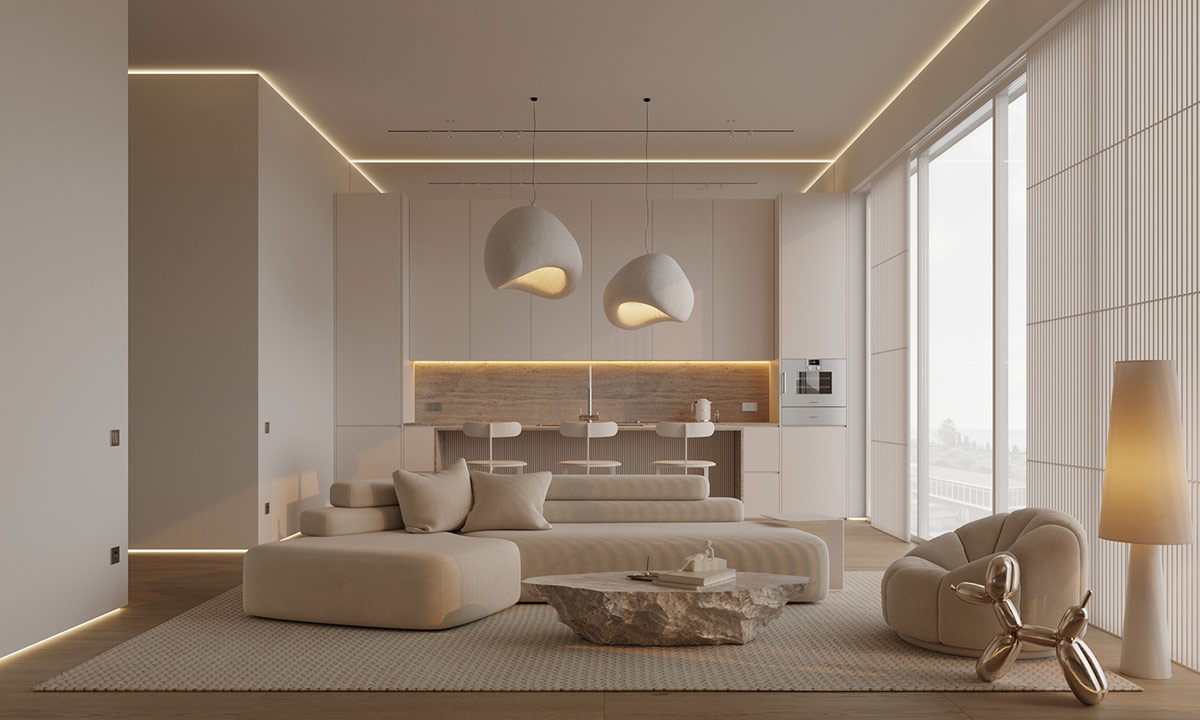
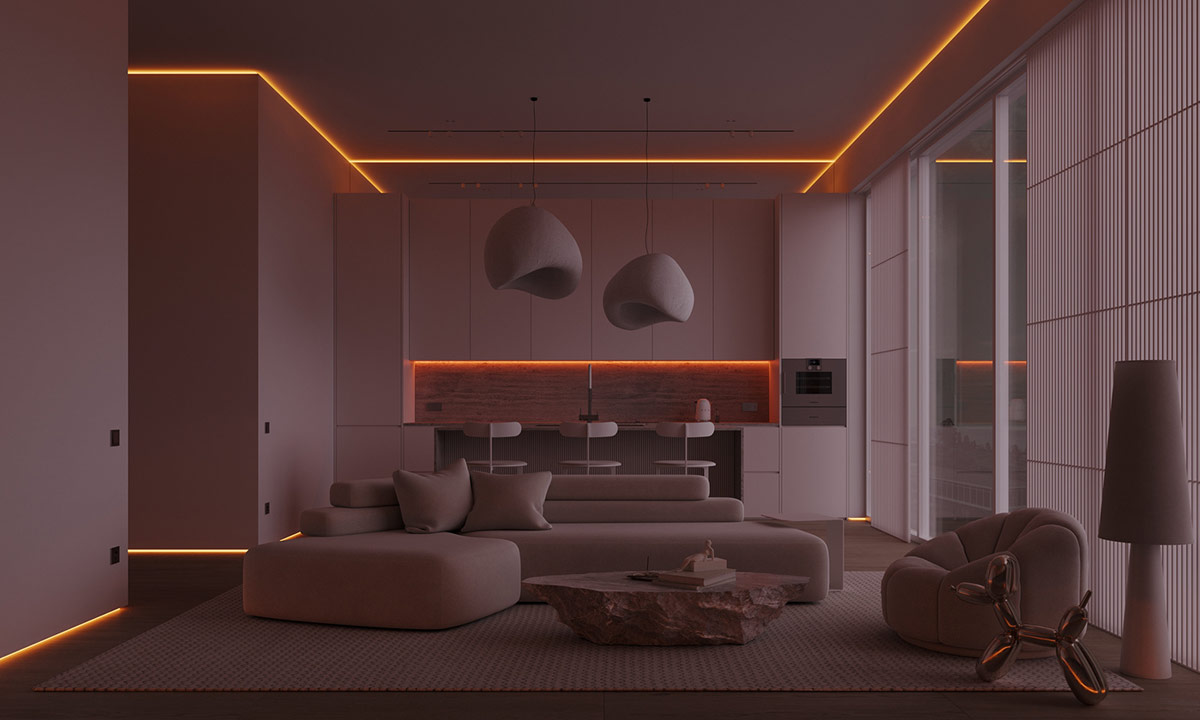
Strategically placed LED strips line the perimeter of the room, casting a soft glow from both the ceiling and floor. These light fixtures can transform at night, transitioning to a moody flame orange that enhances the inviting atmosphere.
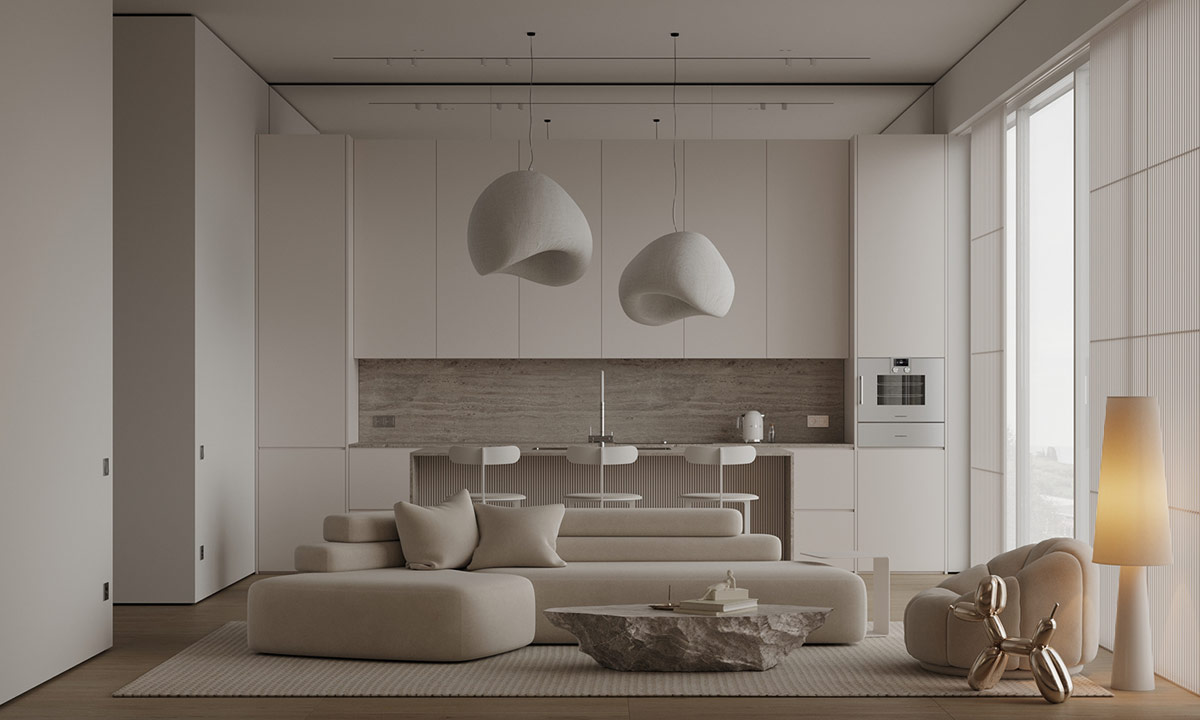
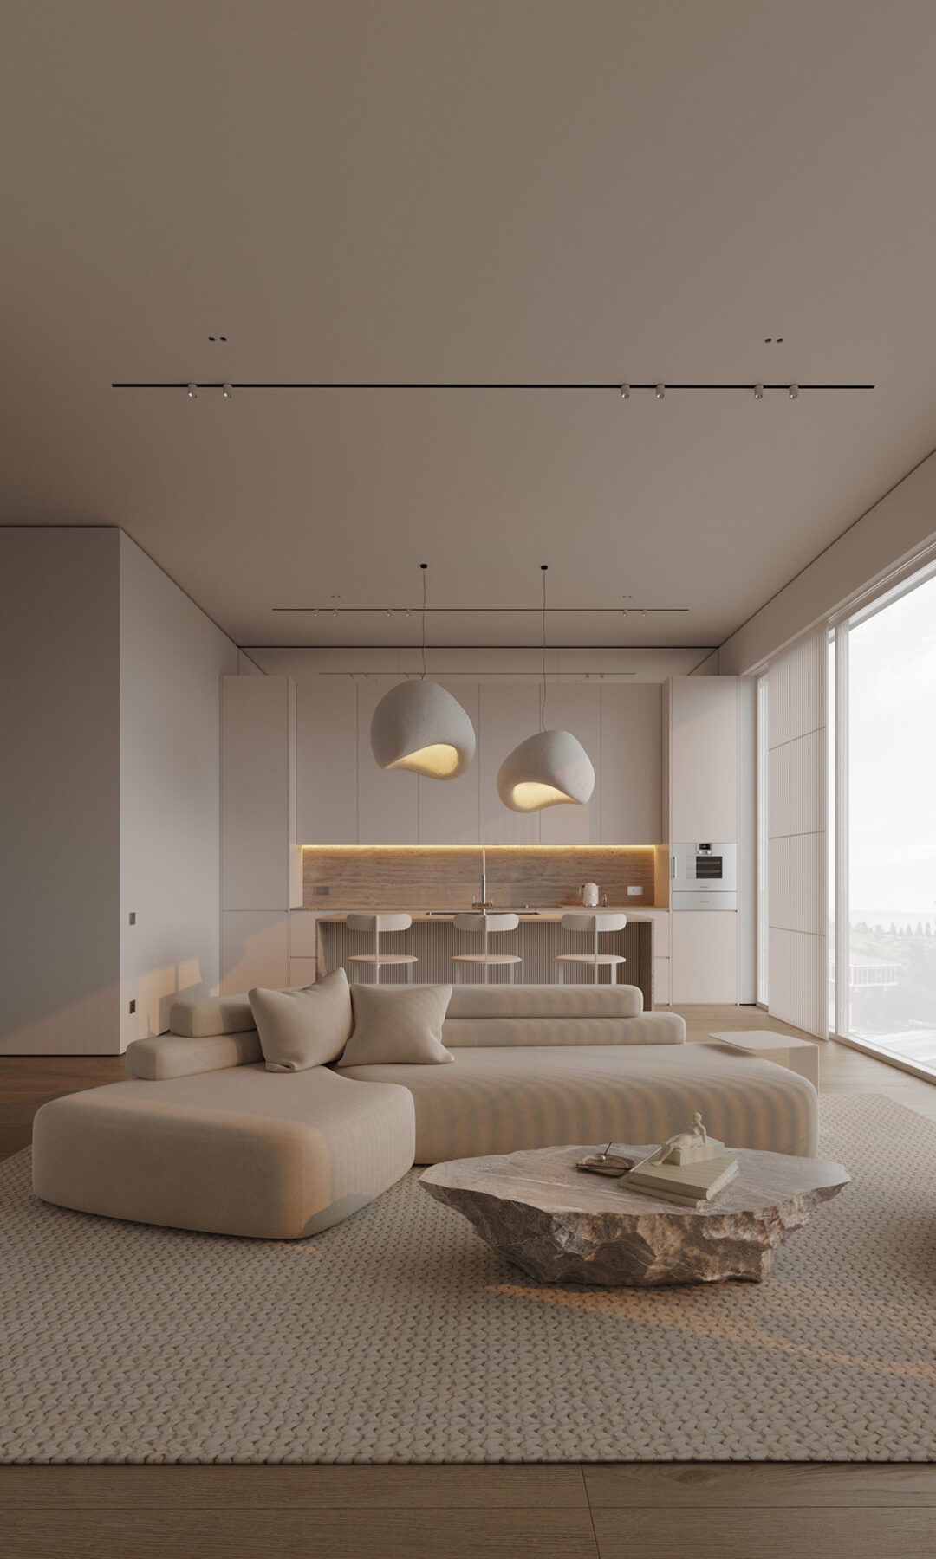
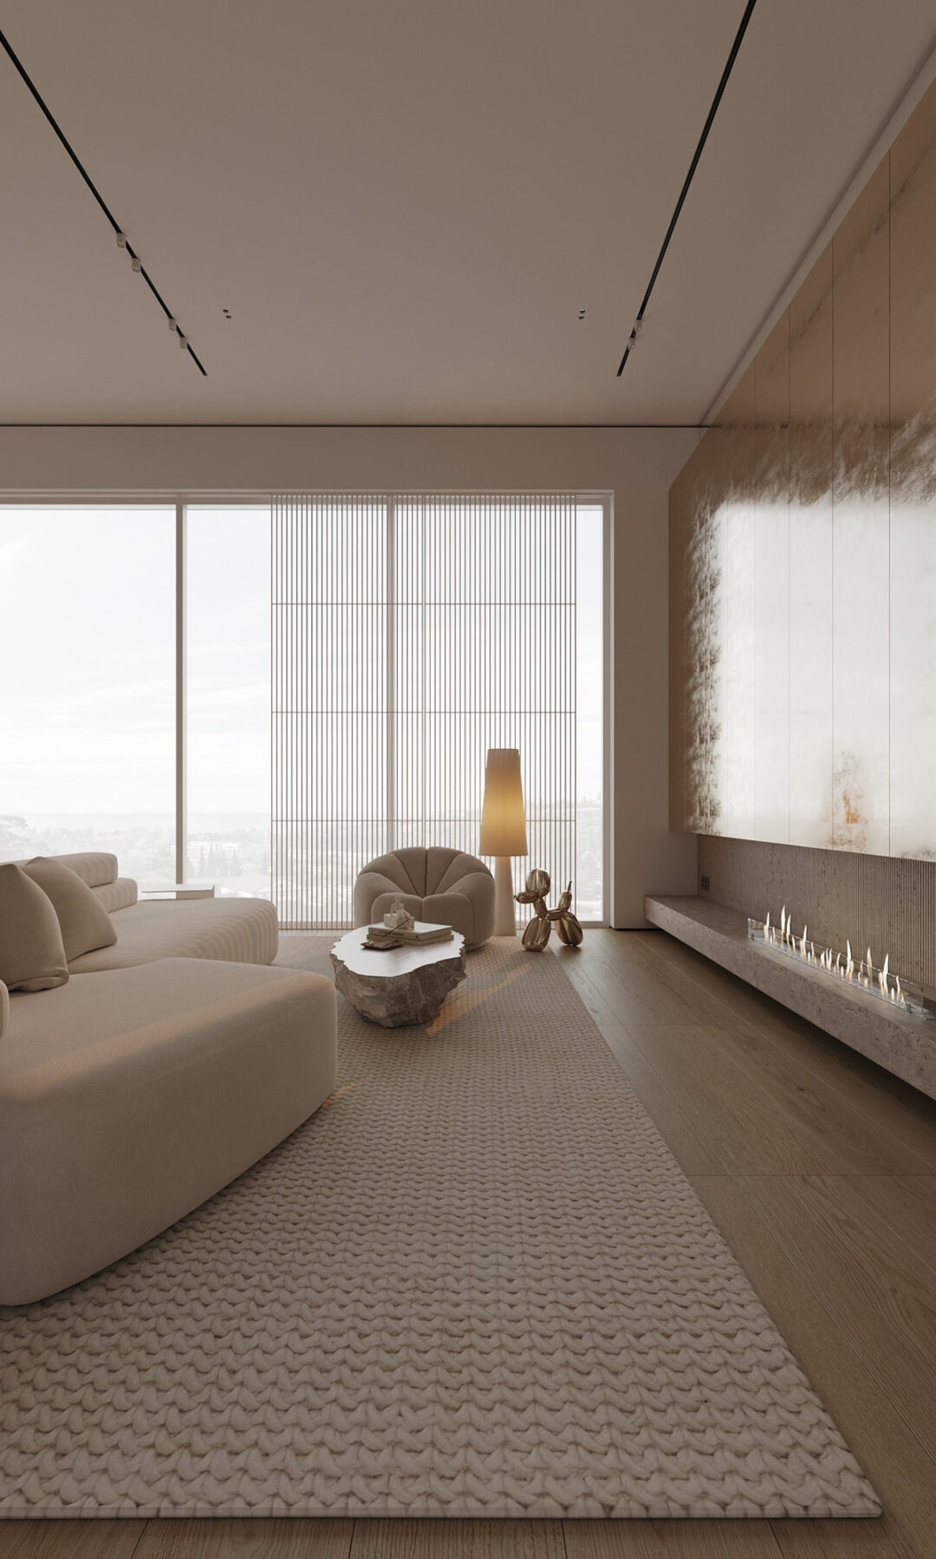
A modern sofa hugs the edge of the open-plan lounge, wrapping around a rustic stone coffee table that serves as a focal point. This cozy seating arrangement invites relaxation and conversation, creating an intimate gathering place for family and friends.
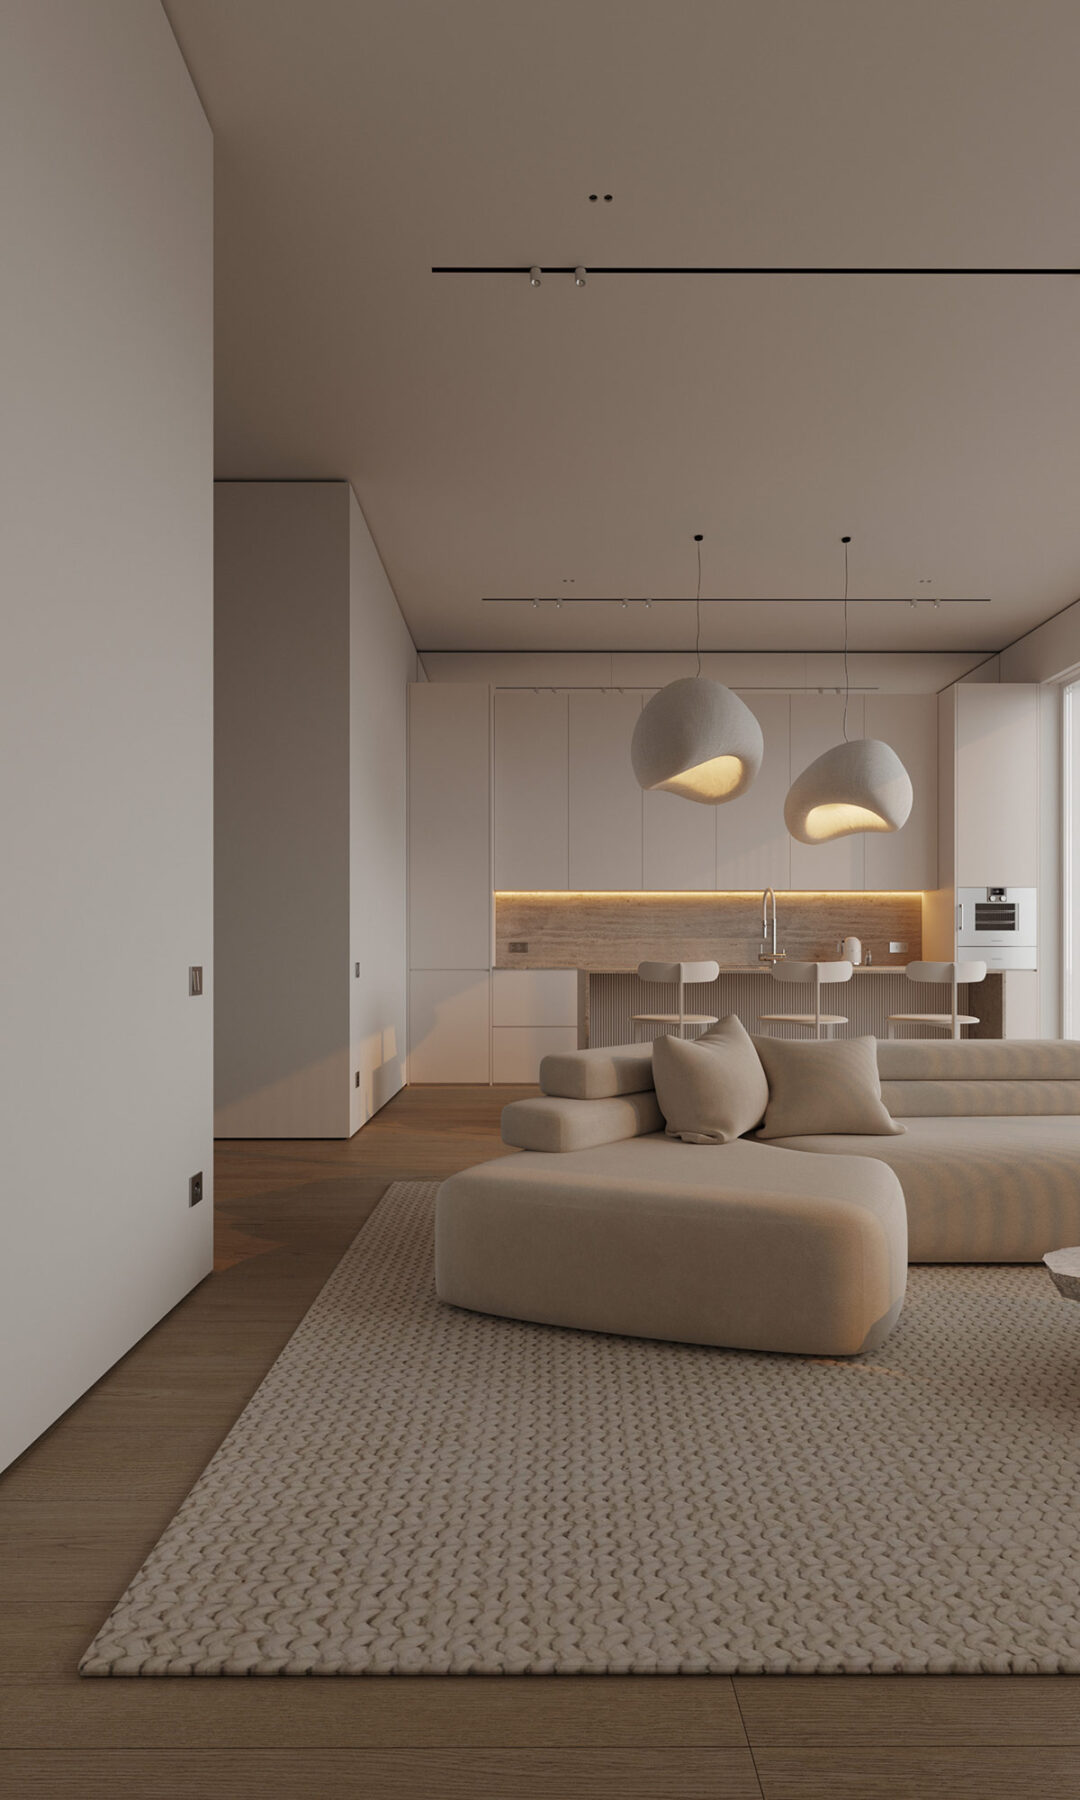
The woven living room rug introduces a rich tactile quality to the space, clearly delineating the sitting area from the adjoining kitchen and dining zone. Its chunky texture adds warmth and comfort underfoot, making the lounge feel even more inviting.
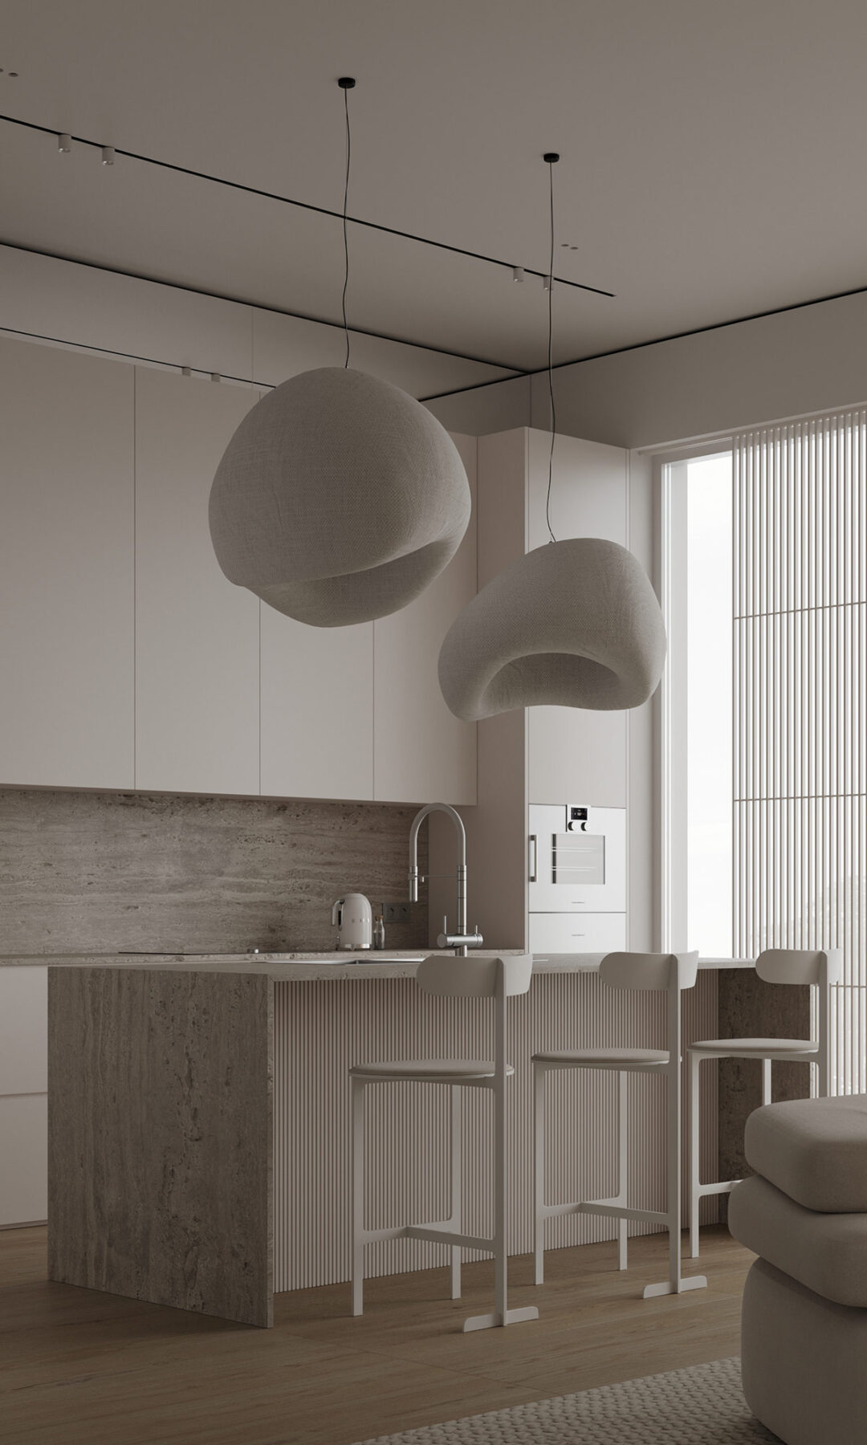
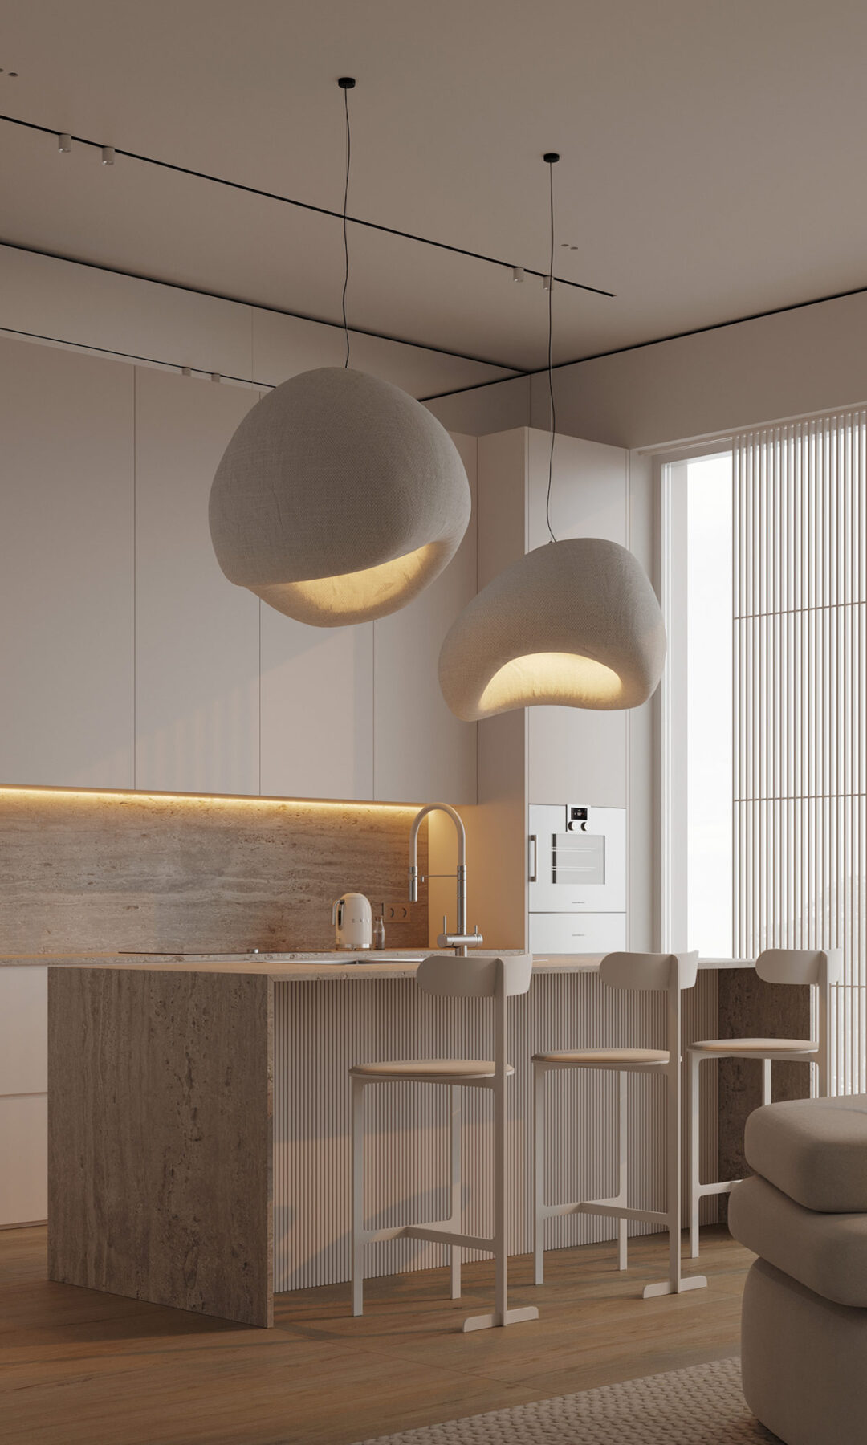
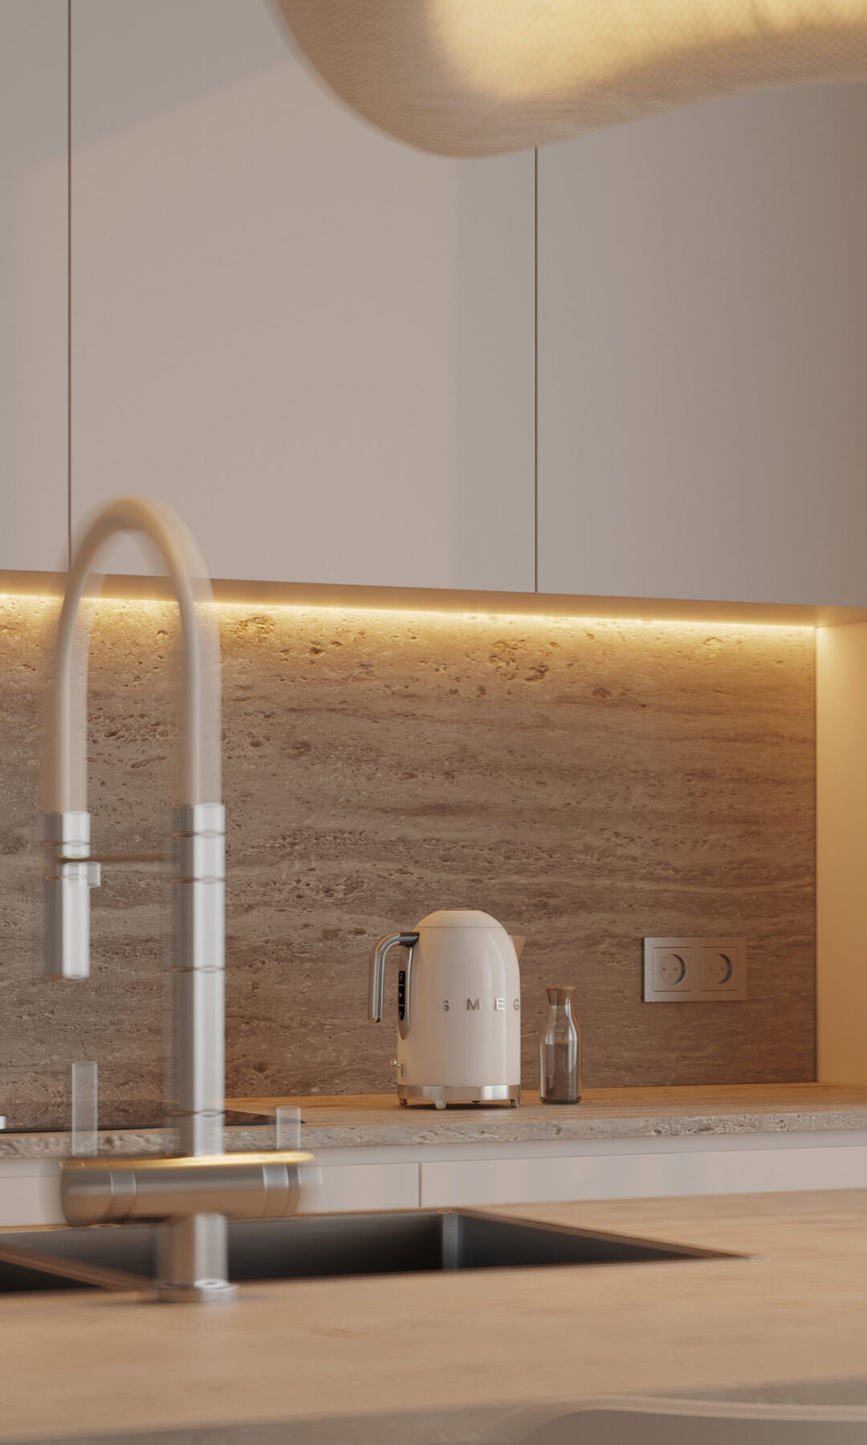
In the kitchen, flat-fronted, handle-free cabinets recede into the background, allowing the space to maintain a clean, streamlined look. A stunning beige stone backsplash runs through the center of the kitchen, illuminated by the warm glow of under-cabinet lighting that highlights its beauty.
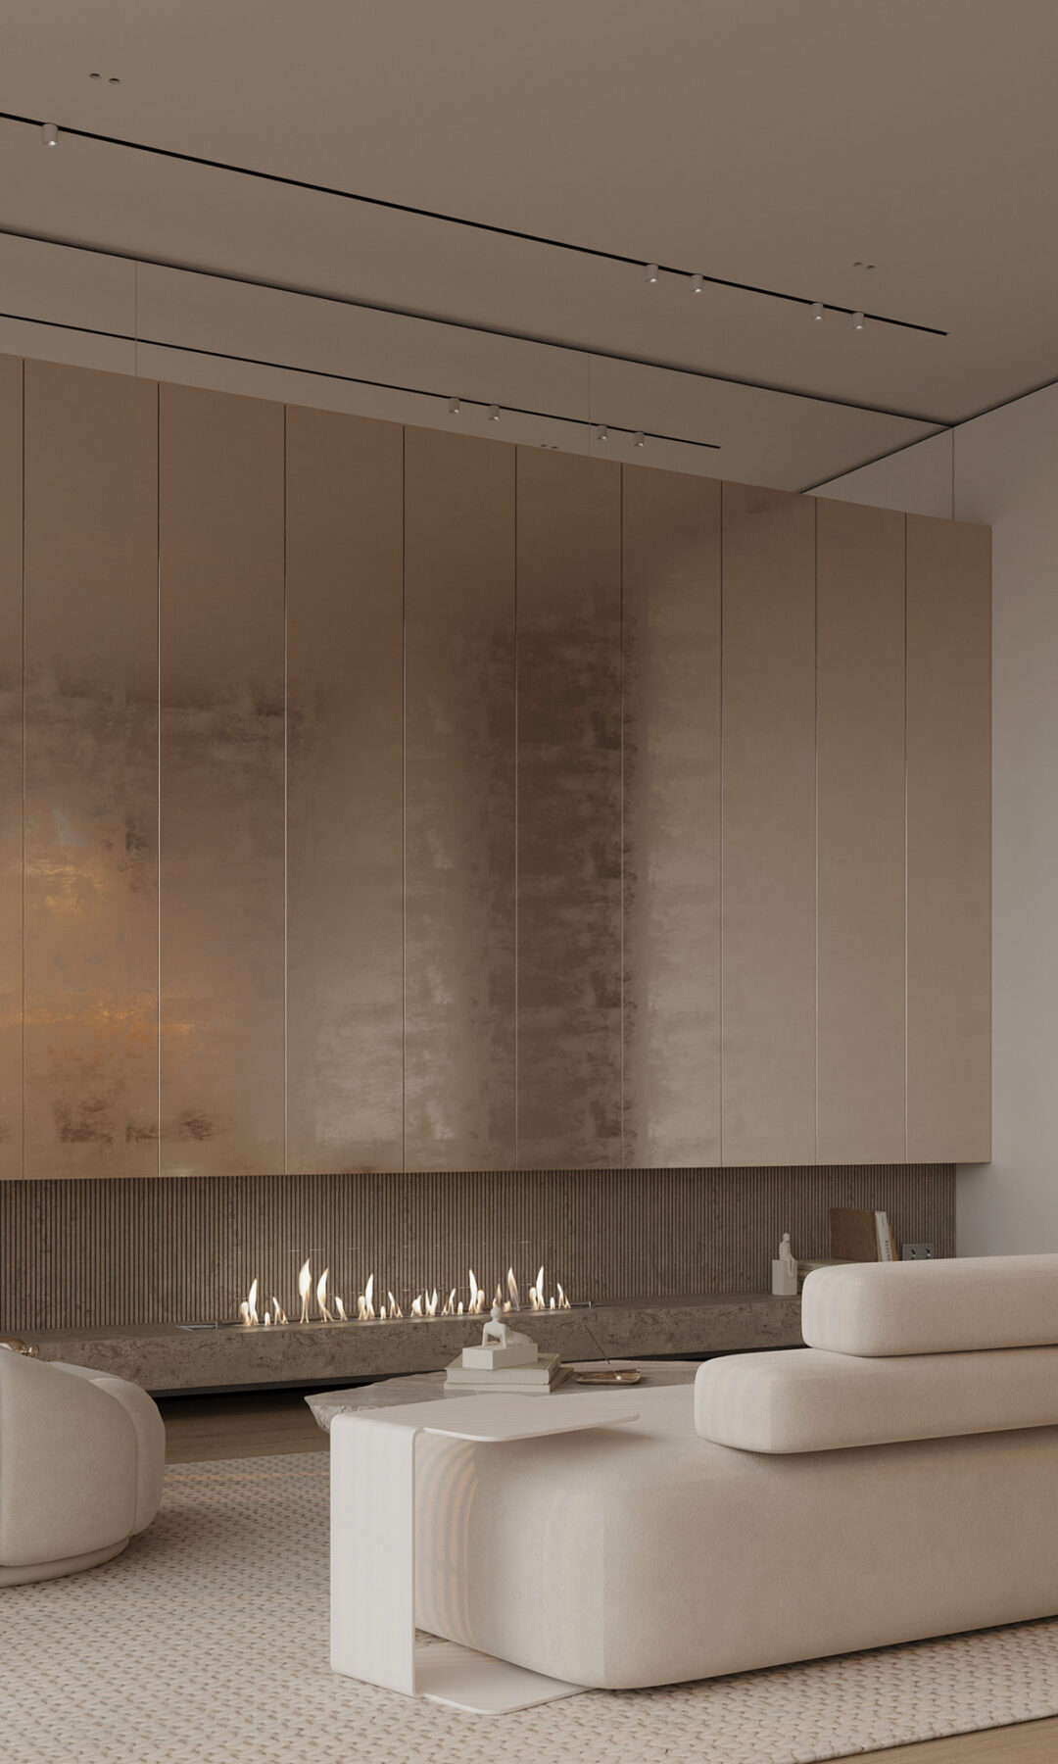
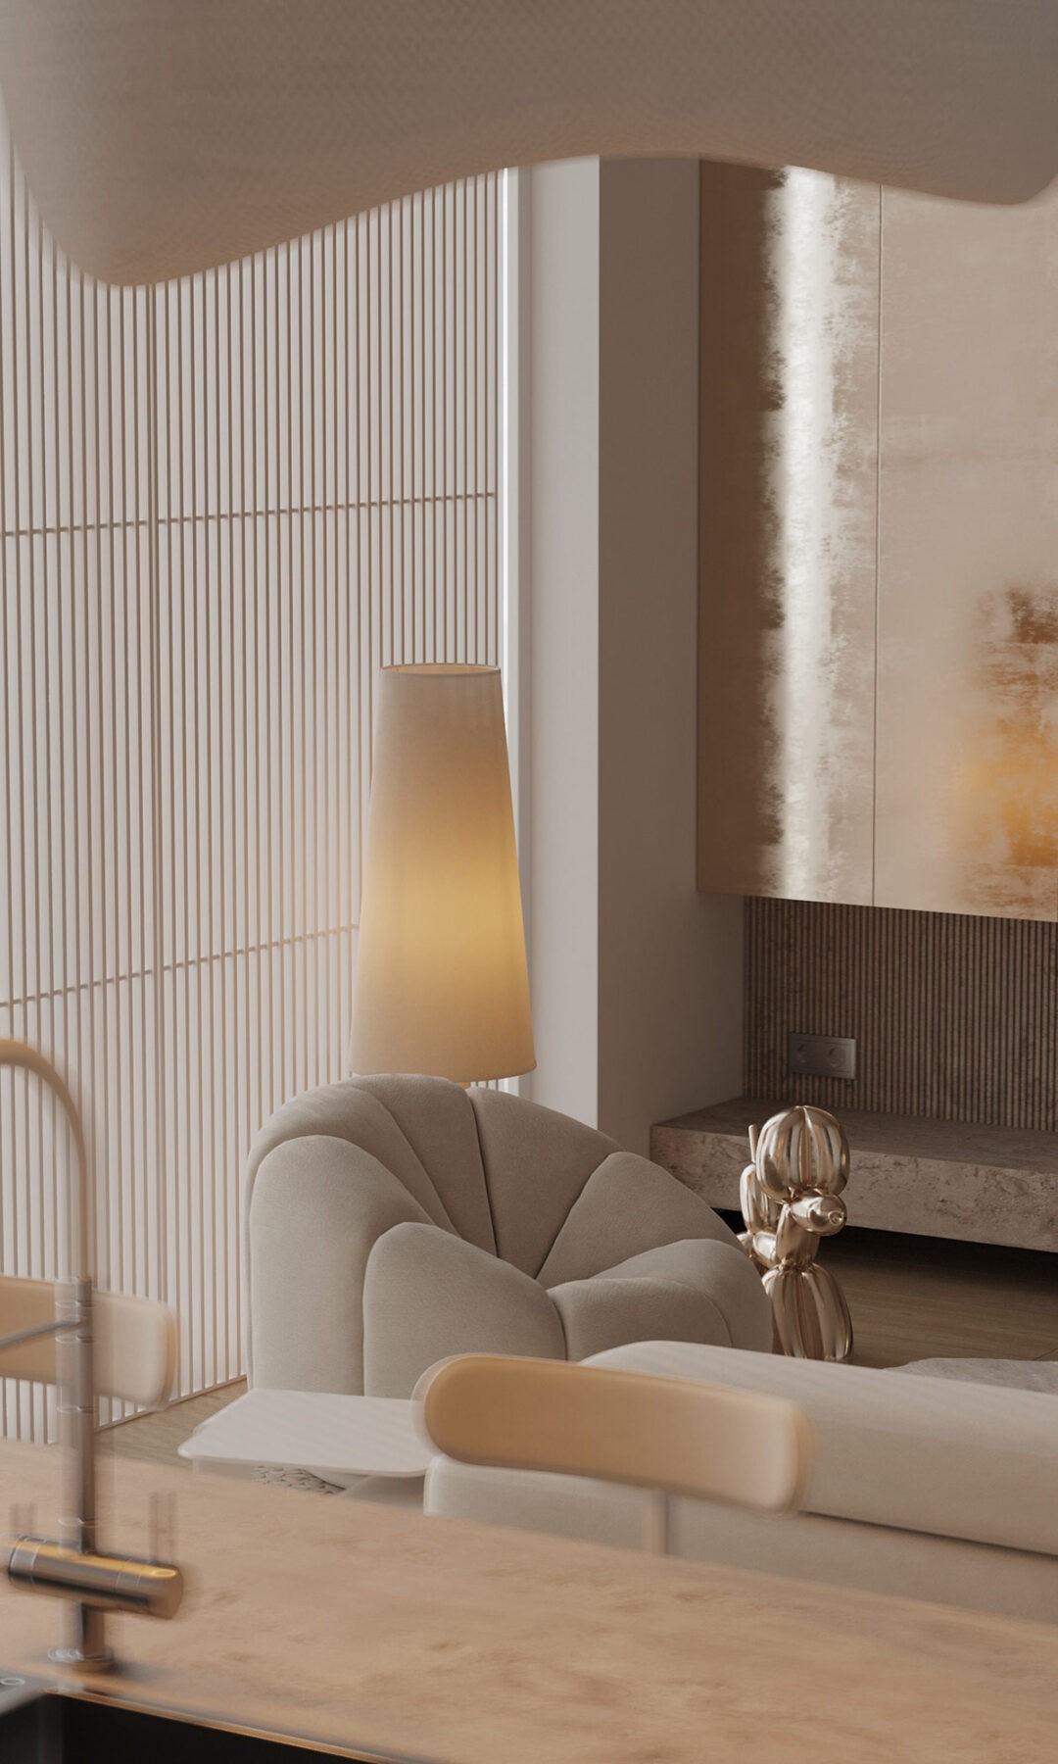
On the opposite side of the living room, a modern floor lamp reflects the golden hues of light, casting a magical glow across an exquisite metallic feature wall. This wall, adorned with reflective golden panels, crowns a linear fireplace, where flickering flames dance above a floating stone hearth.
Textural Elements and Artistic Accents
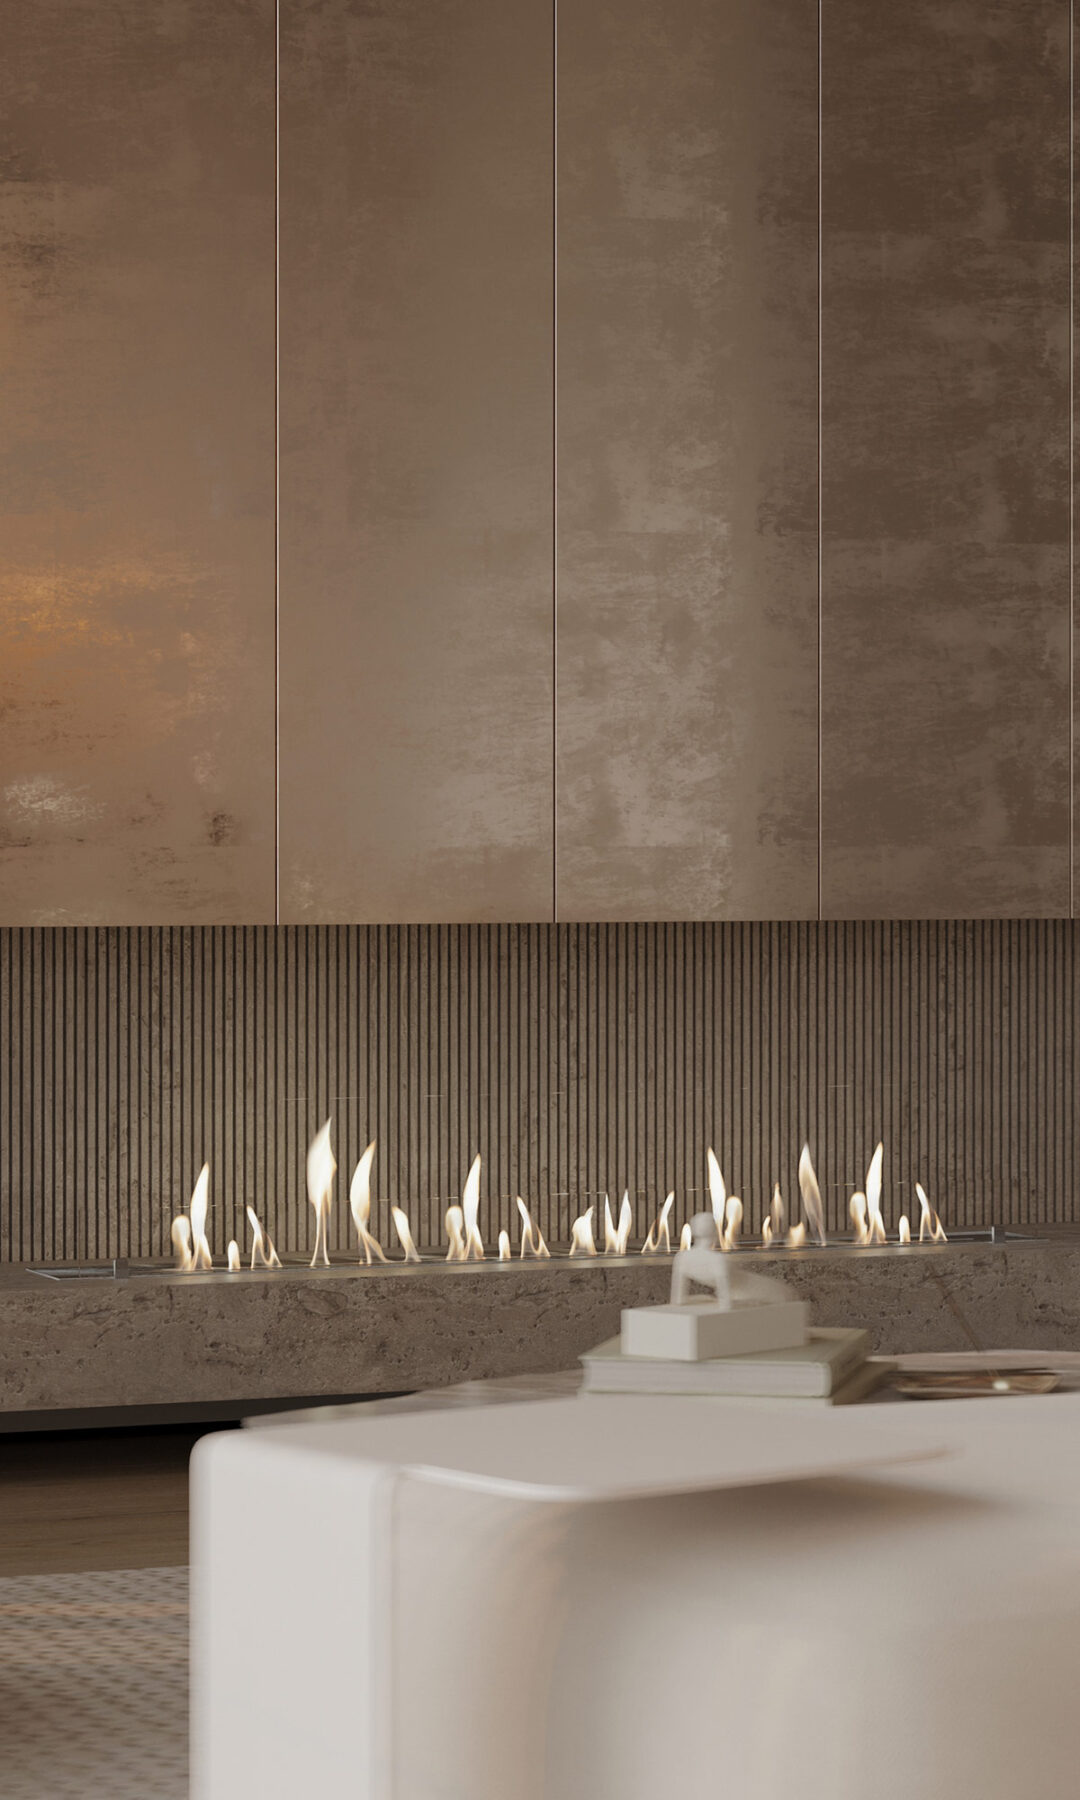
The stone panels behind the fireplace boast a unique fluted texture that adds a contemporary flair. This vertical design is complemented by wooden slatted screens framing the large living room windows, emphasizing the connection between indoor comfort and the natural world outside.
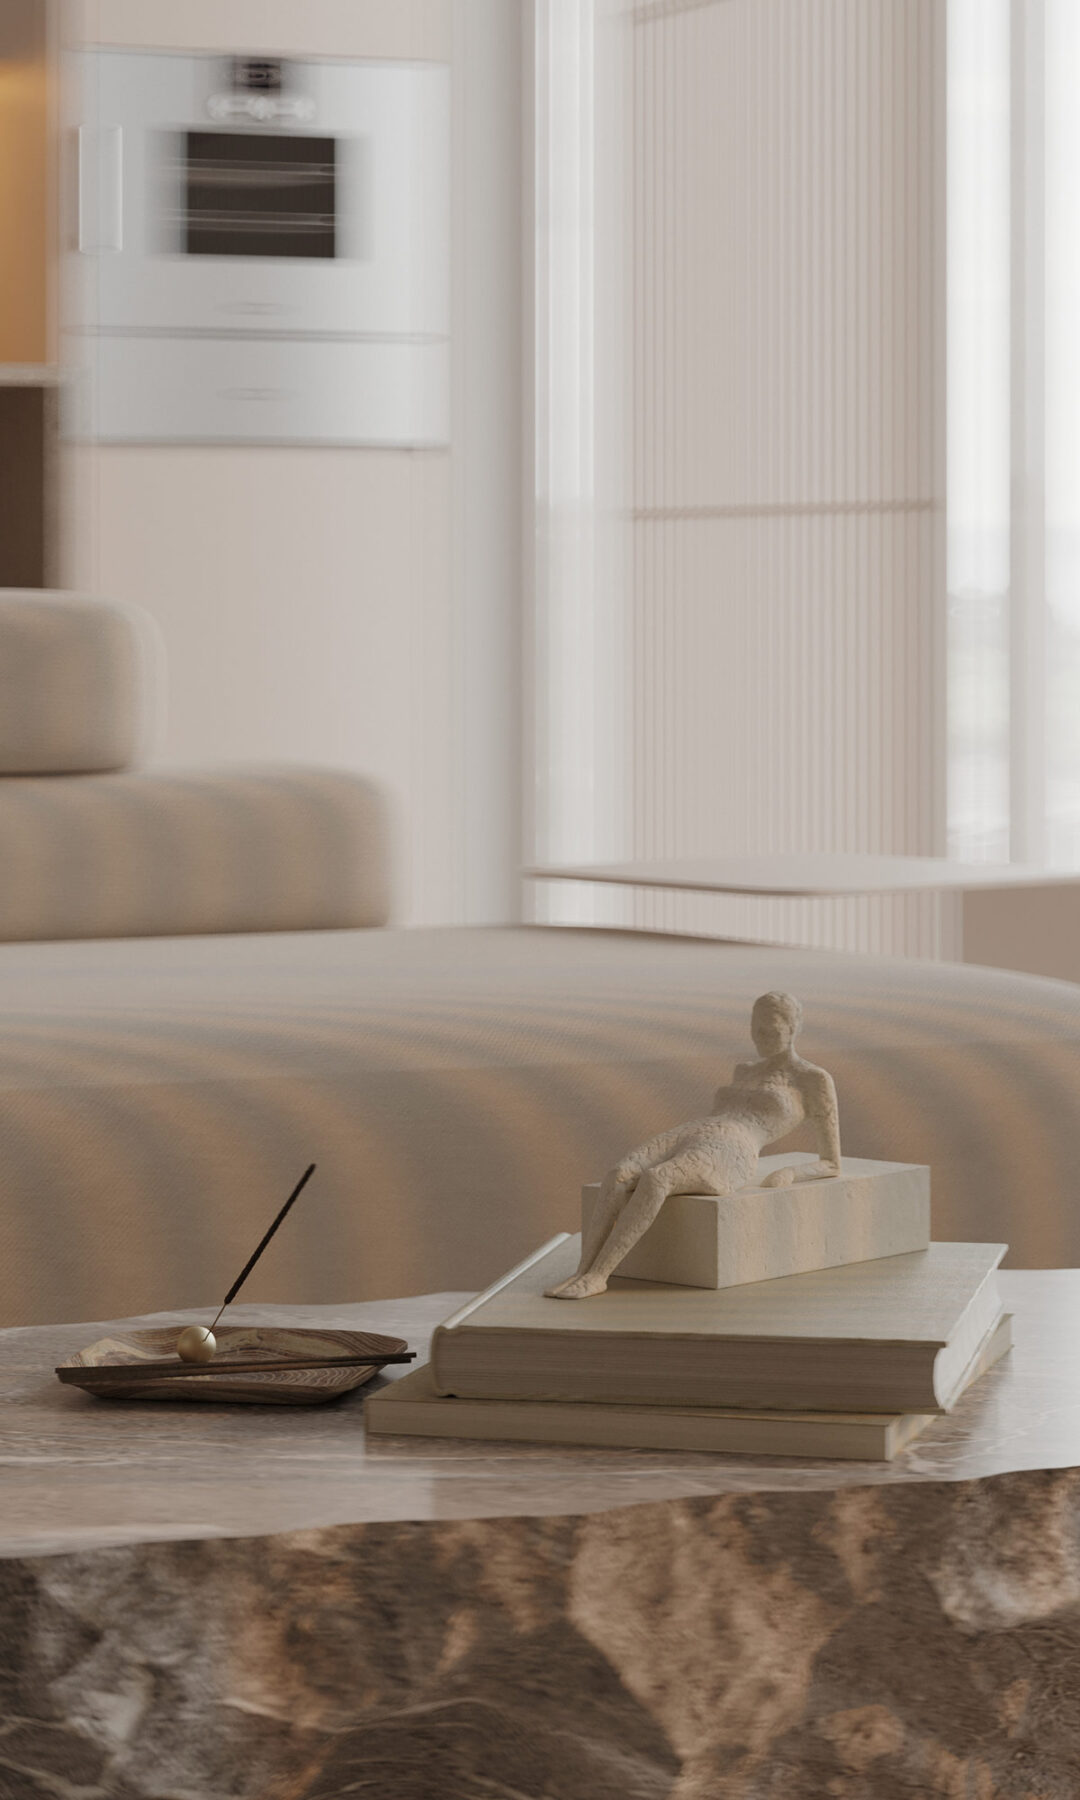
A delicate female figurine graces the top of a stack of coffee table books, while an incense burner fills the room with calming aromas, further enhancing the peaceful ambiance of the space.
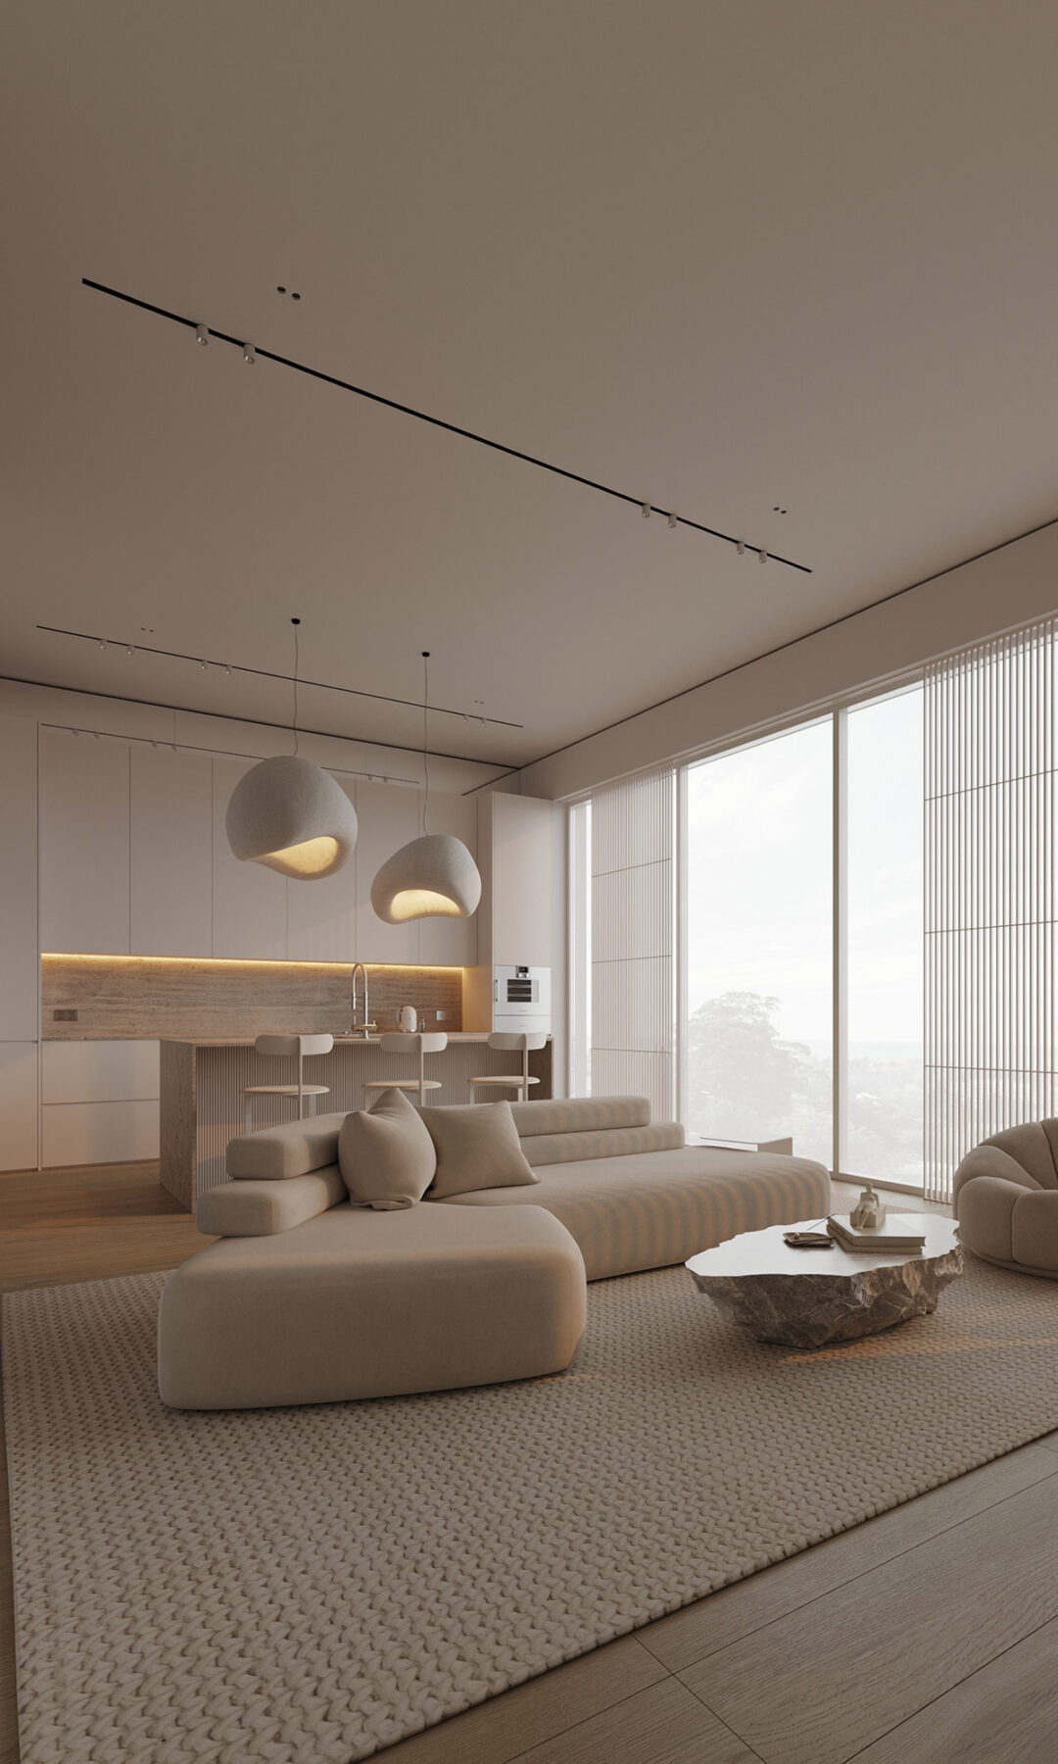
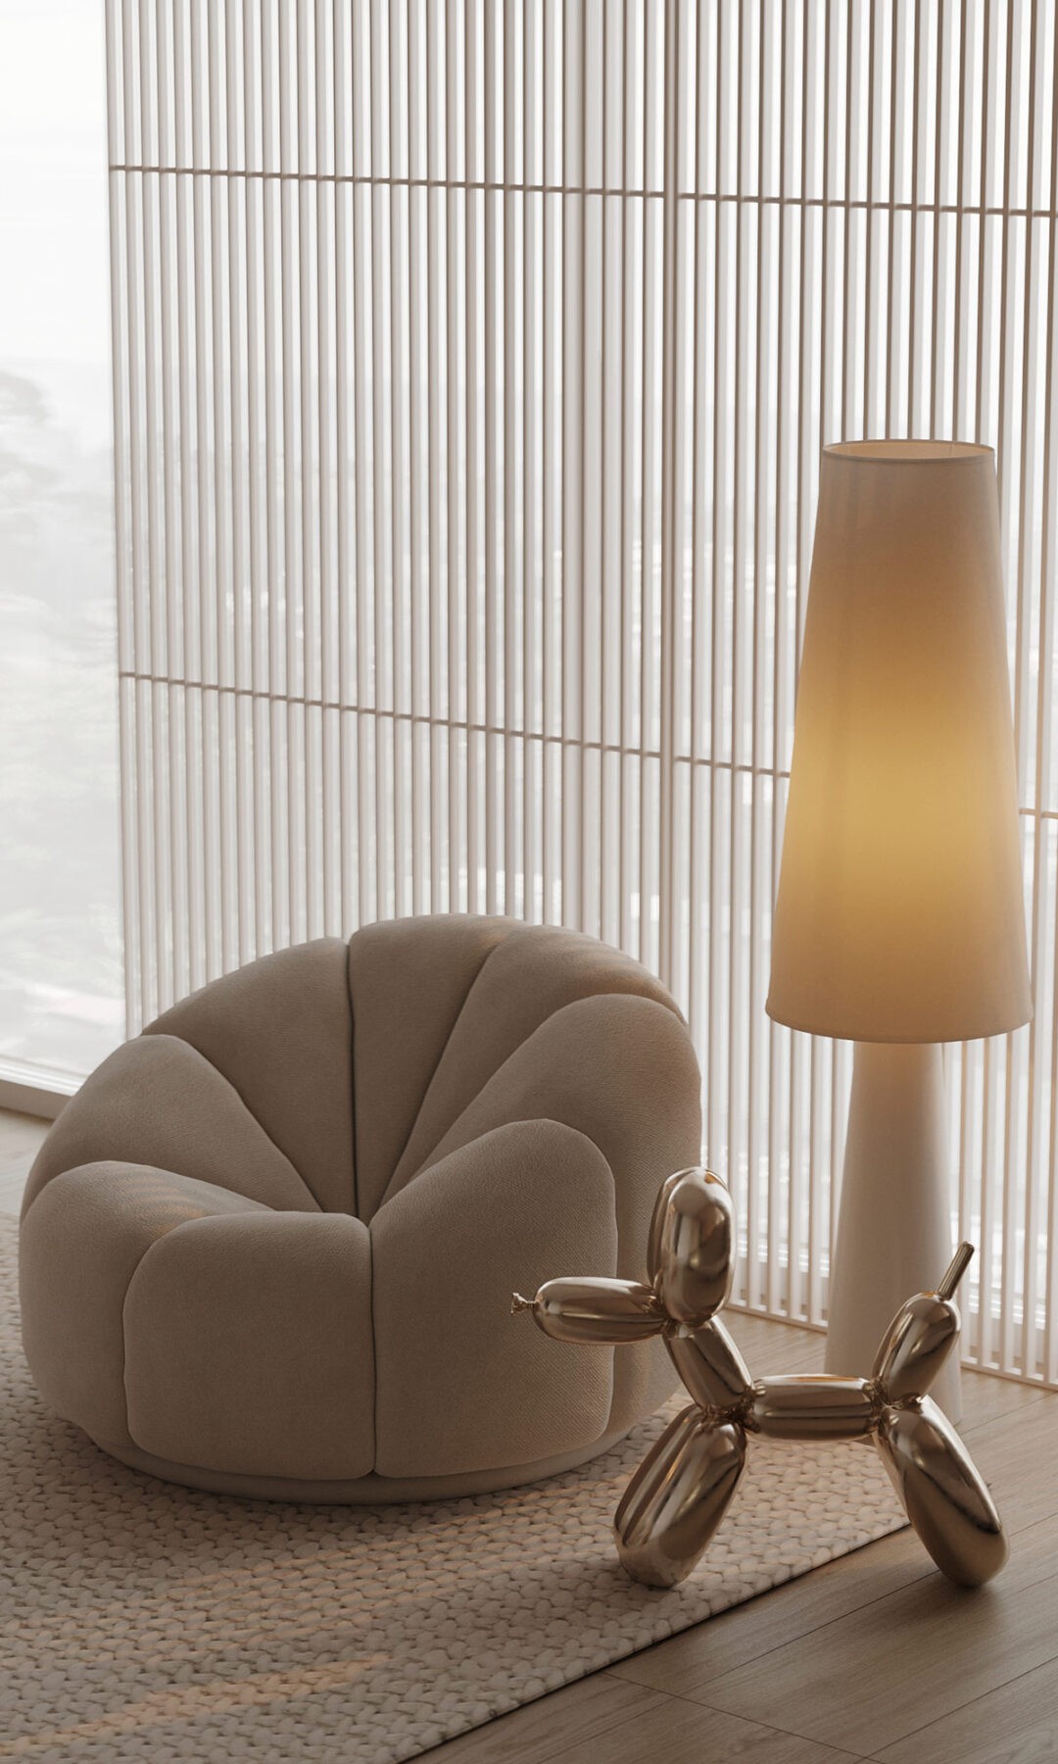
Natural light streams through the expansive floor-to-ceiling glass windows, filtered by the wooden slatted shutters that gently diffuse the daylight, creating a soft glow throughout the room.
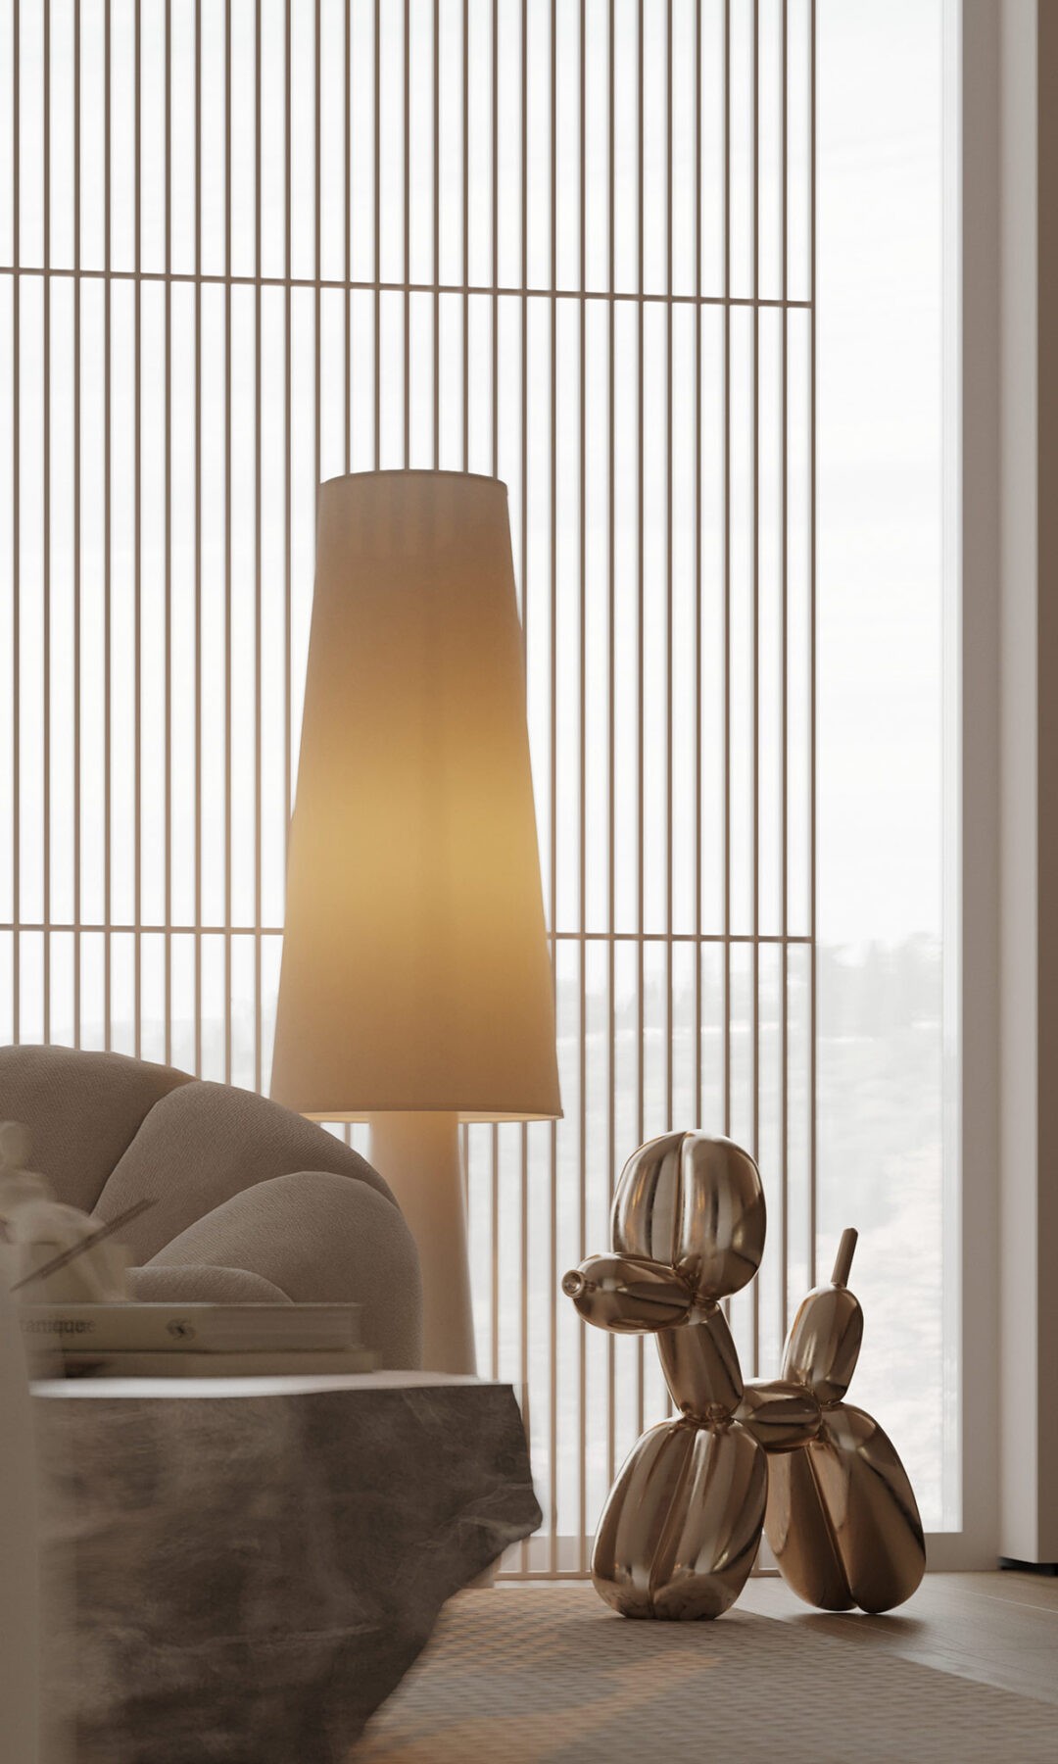
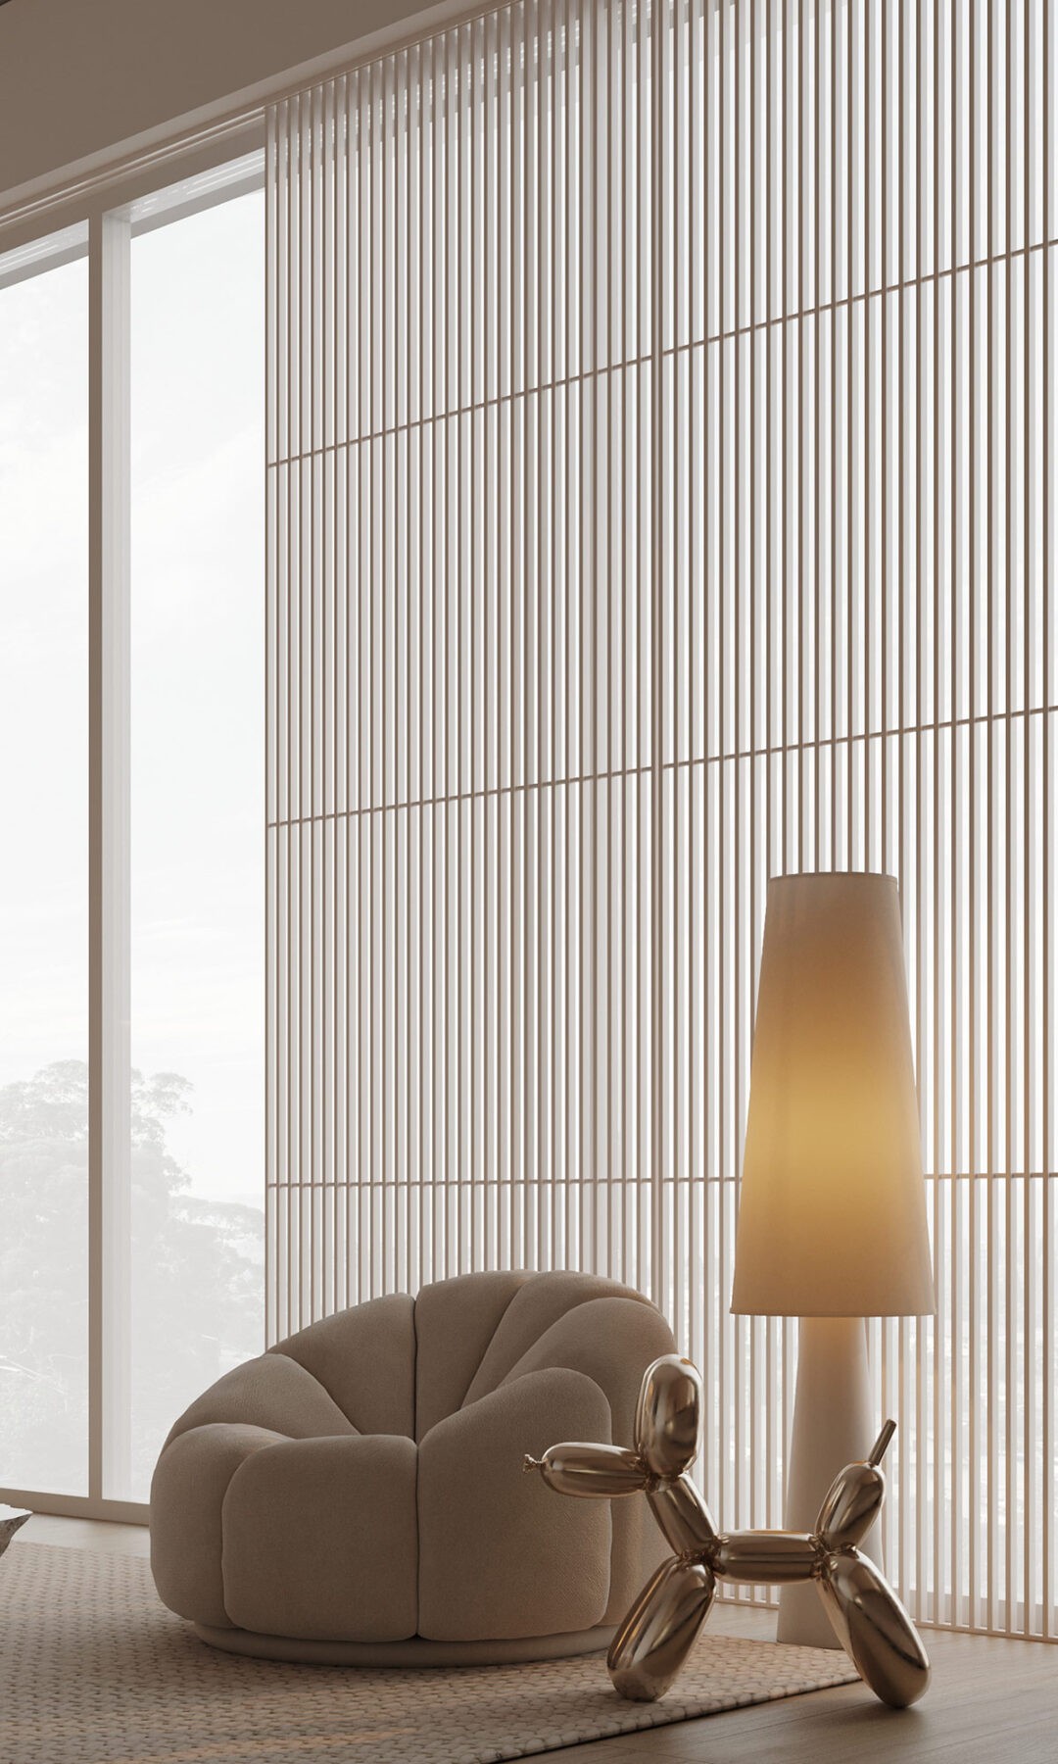
Sunlight and the warm flicker of the fireplace reflect off a playful champagne gold Balloon dog sculpture by Jeff Koons, infusing a sense of whimsy into the sophisticated design. This piece adds character and charm, rounding out a cozy reading nook by the window.
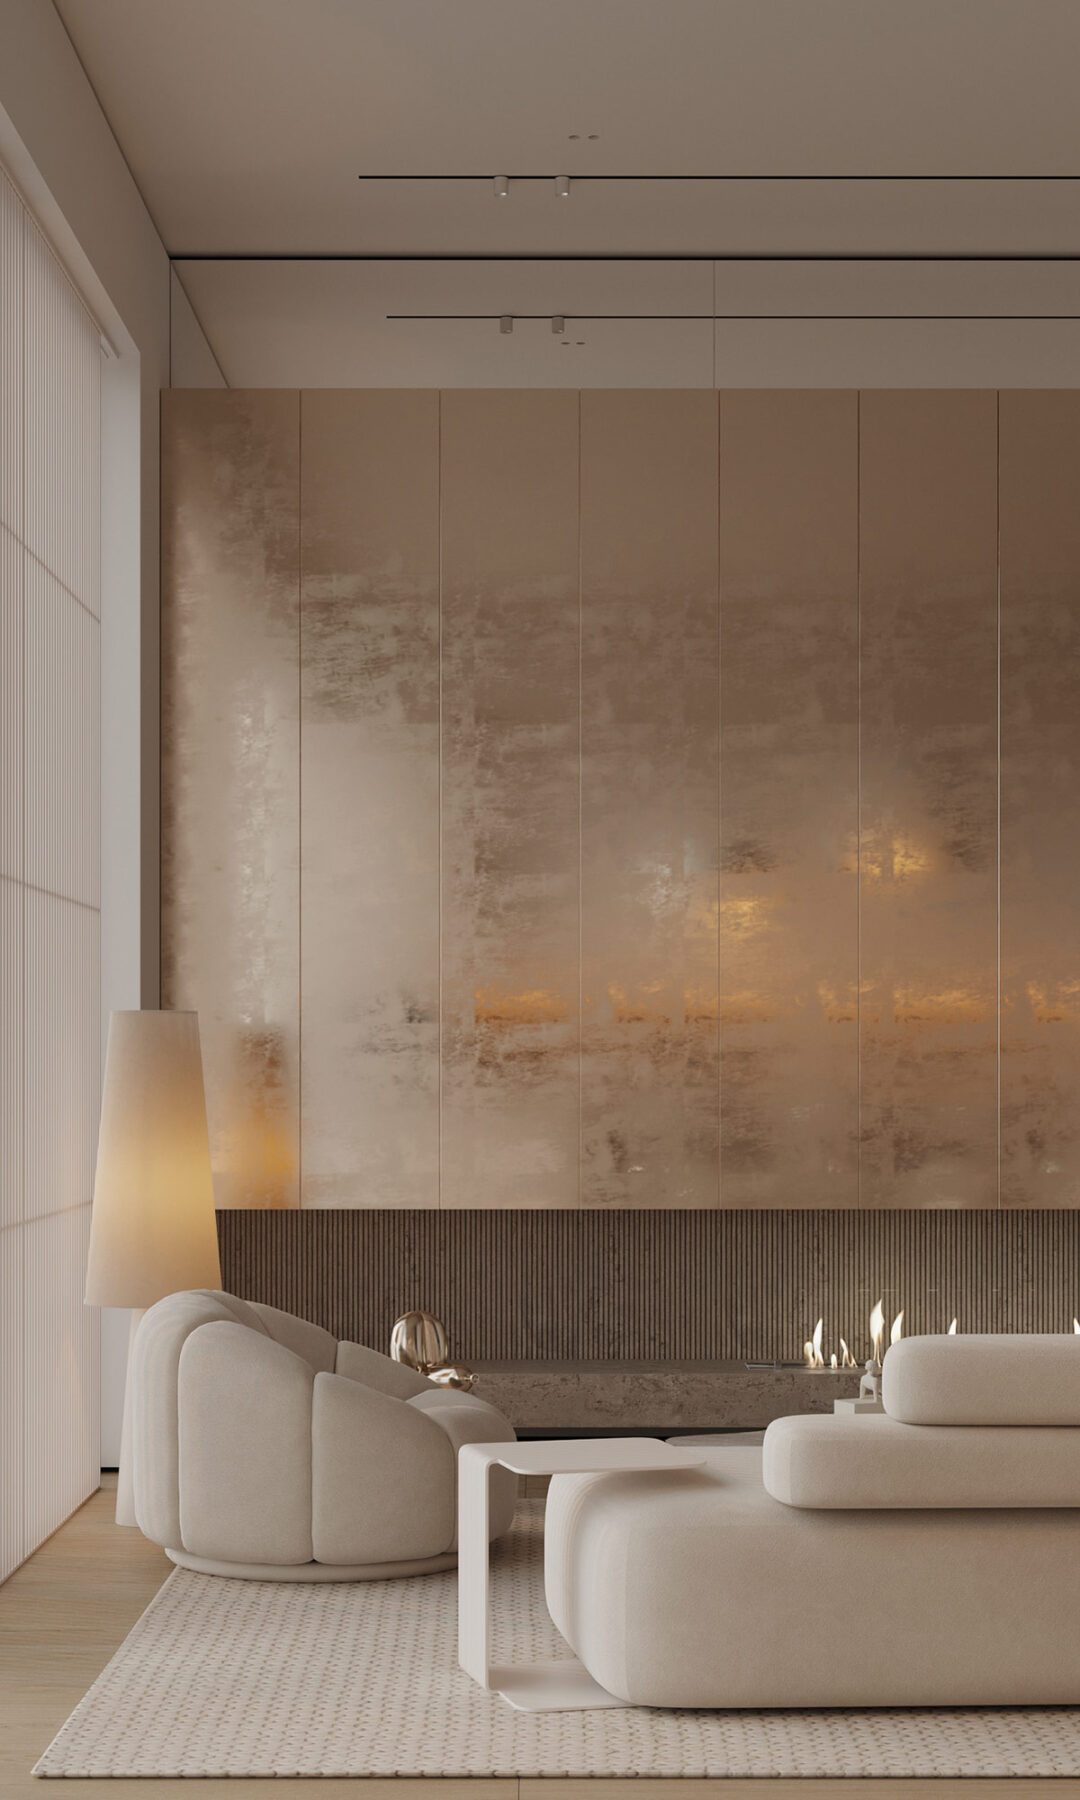
A papasan chair, with its invitingly curved, plush upholstery, beckons you to relax and enjoy a moment of solitude. The wood grain flooring, laid with perfectly matched seams, enhances the cohesive look of the space.
Separating the lounge area from the kitchen units is a luxurious kitchen island that doubles as a dining bar. Three chic bar stools line up along the stone countertop, which features a waterfall edge that adds an elegant touch. A fluted panel on the kitchen island mirrors the design elements of the fireplace, creating a harmonious flow throughout the room.
Stunning Lighting Features
Suspended above the dining island are two oversized, uniquely designed pendant lights, hanging at varying lengths. This sculptural arrangement captivates the eye and adds a mesmerizing focal point to the kitchen area.
The white kitchen appliances and fixtures blend seamlessly into the light kitchen design, ensuring a clean and uncluttered appearance that enhances the overall aesthetic.
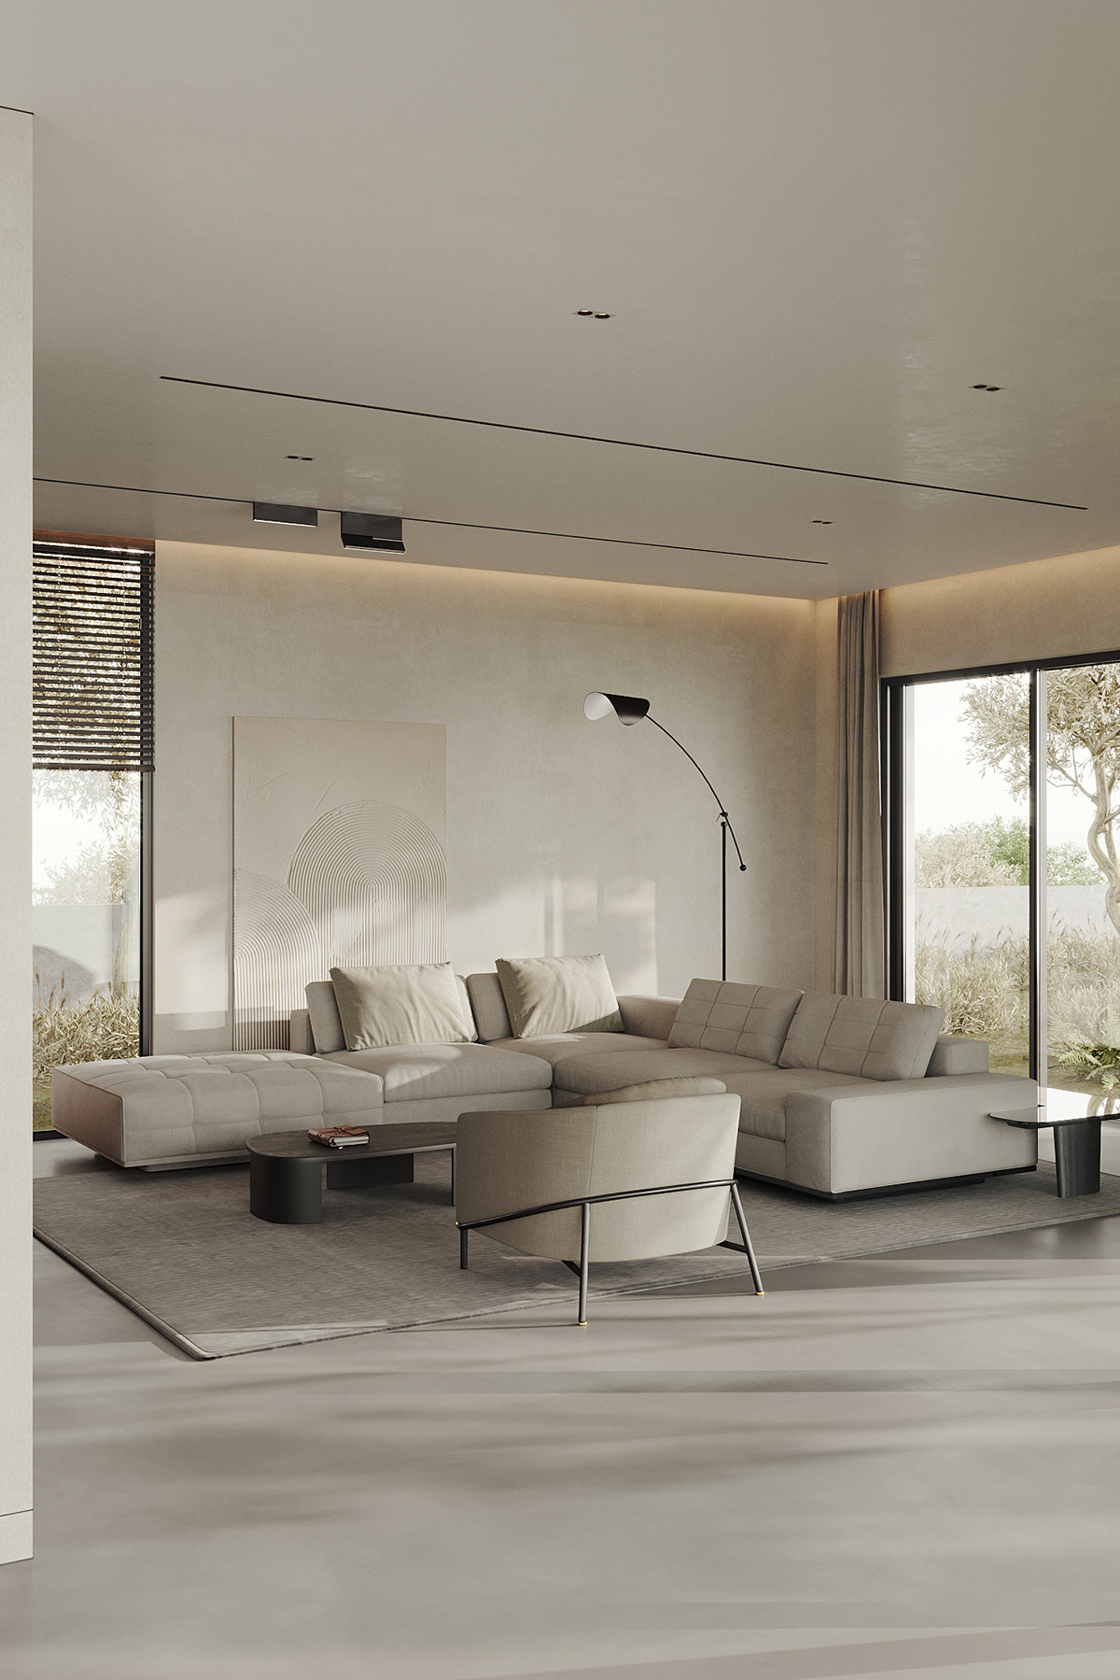
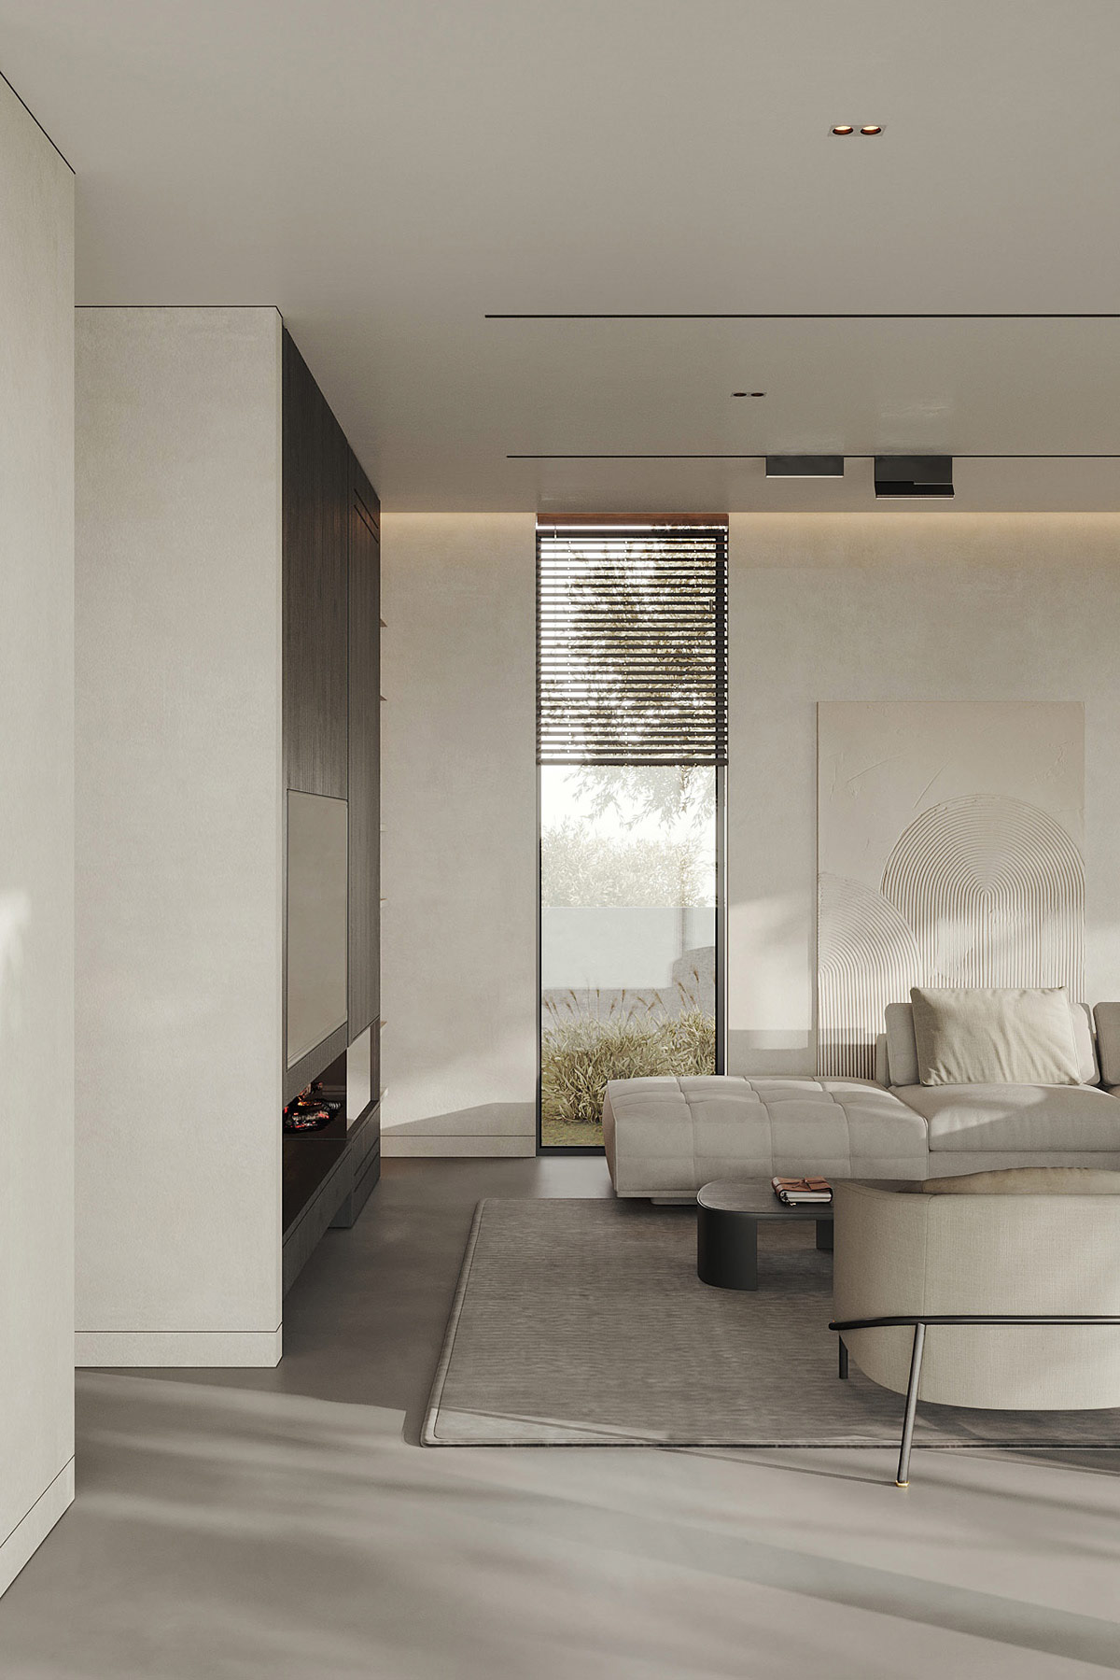
The second interior design showcases a creamy concrete backdrop, subtly illuminated by warm white perimeter lighting. Behind a color-coordinated L-shaped sectional sofa and tufted ottoman, a striking piece of 3D relief artwork depicting fashionable arch motifs adds visual interest to the space.
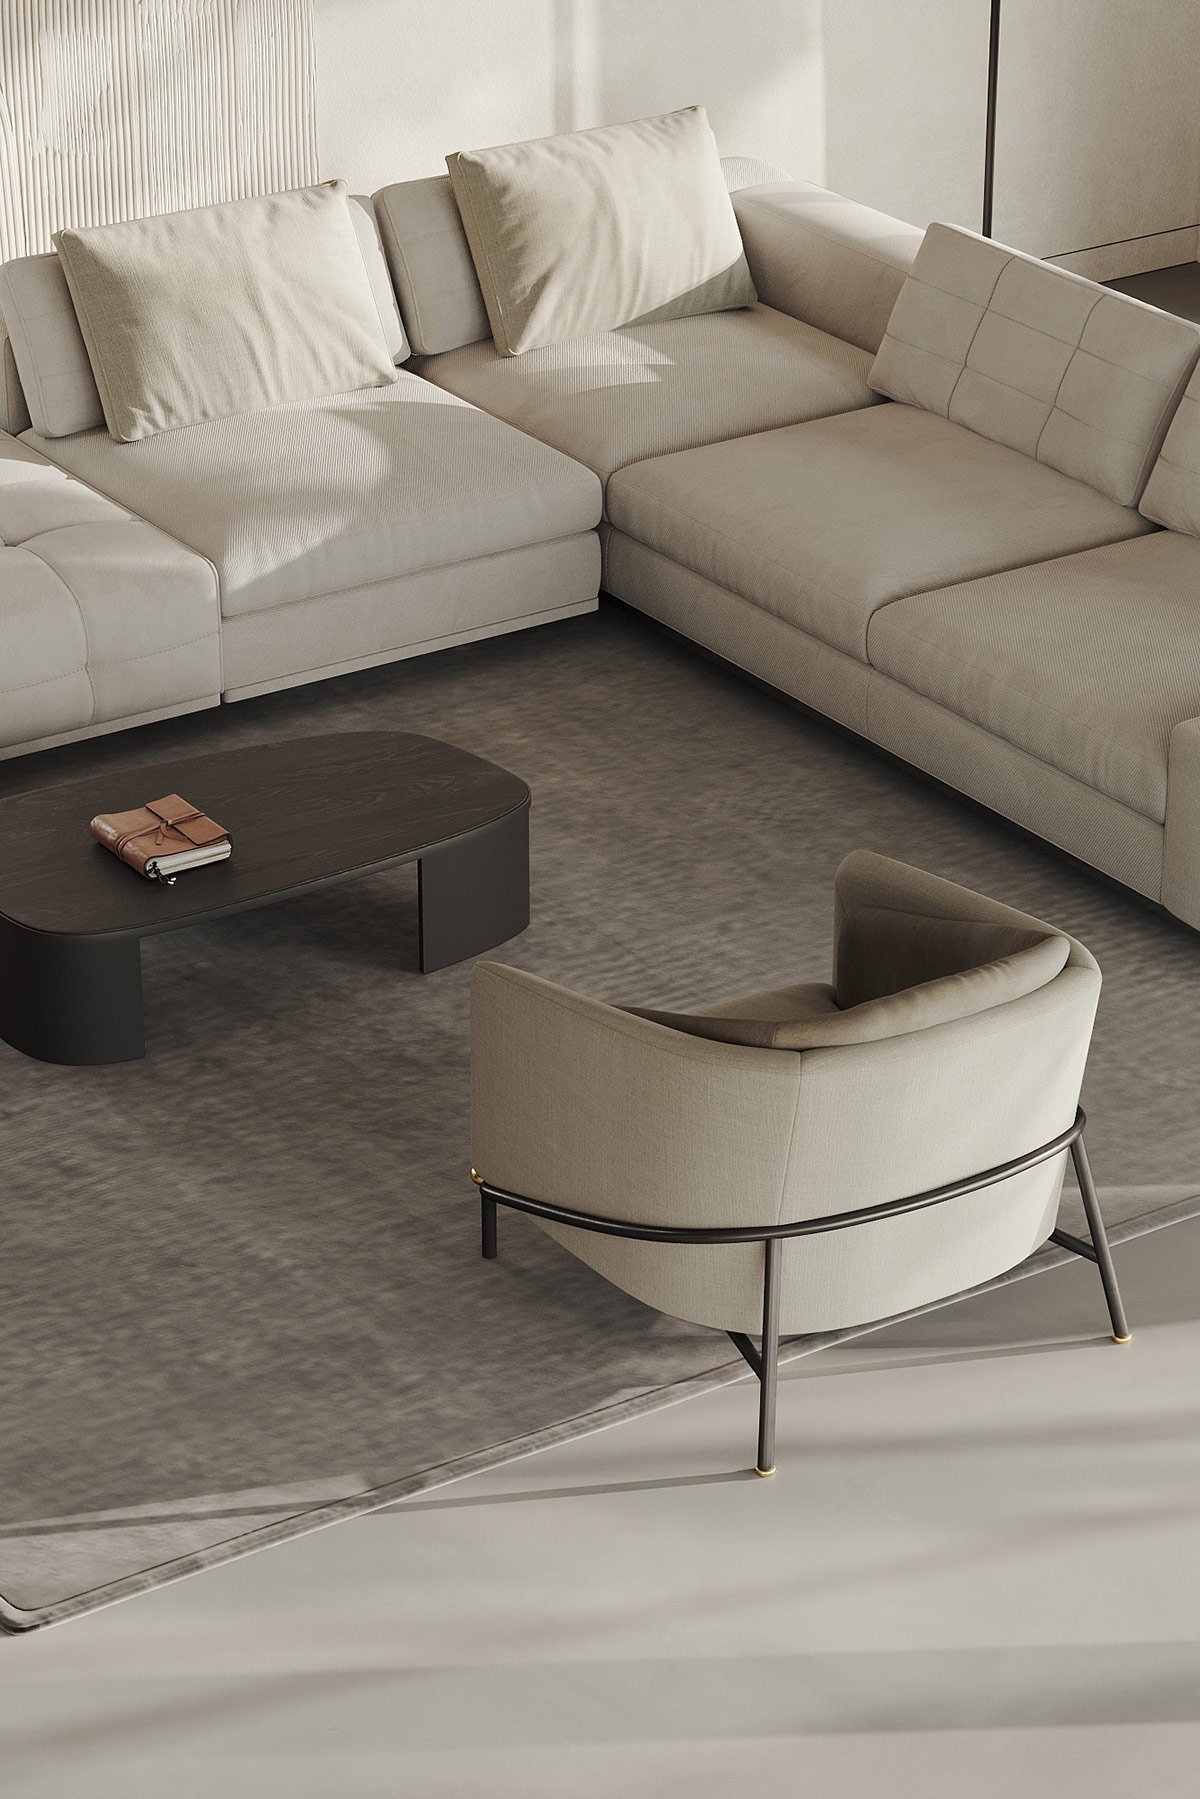
A racetrack-shaped coffee table and a contemporary floor lamp provide balance to the light decor scheme, anchored by matte black accents that ground the overall design.
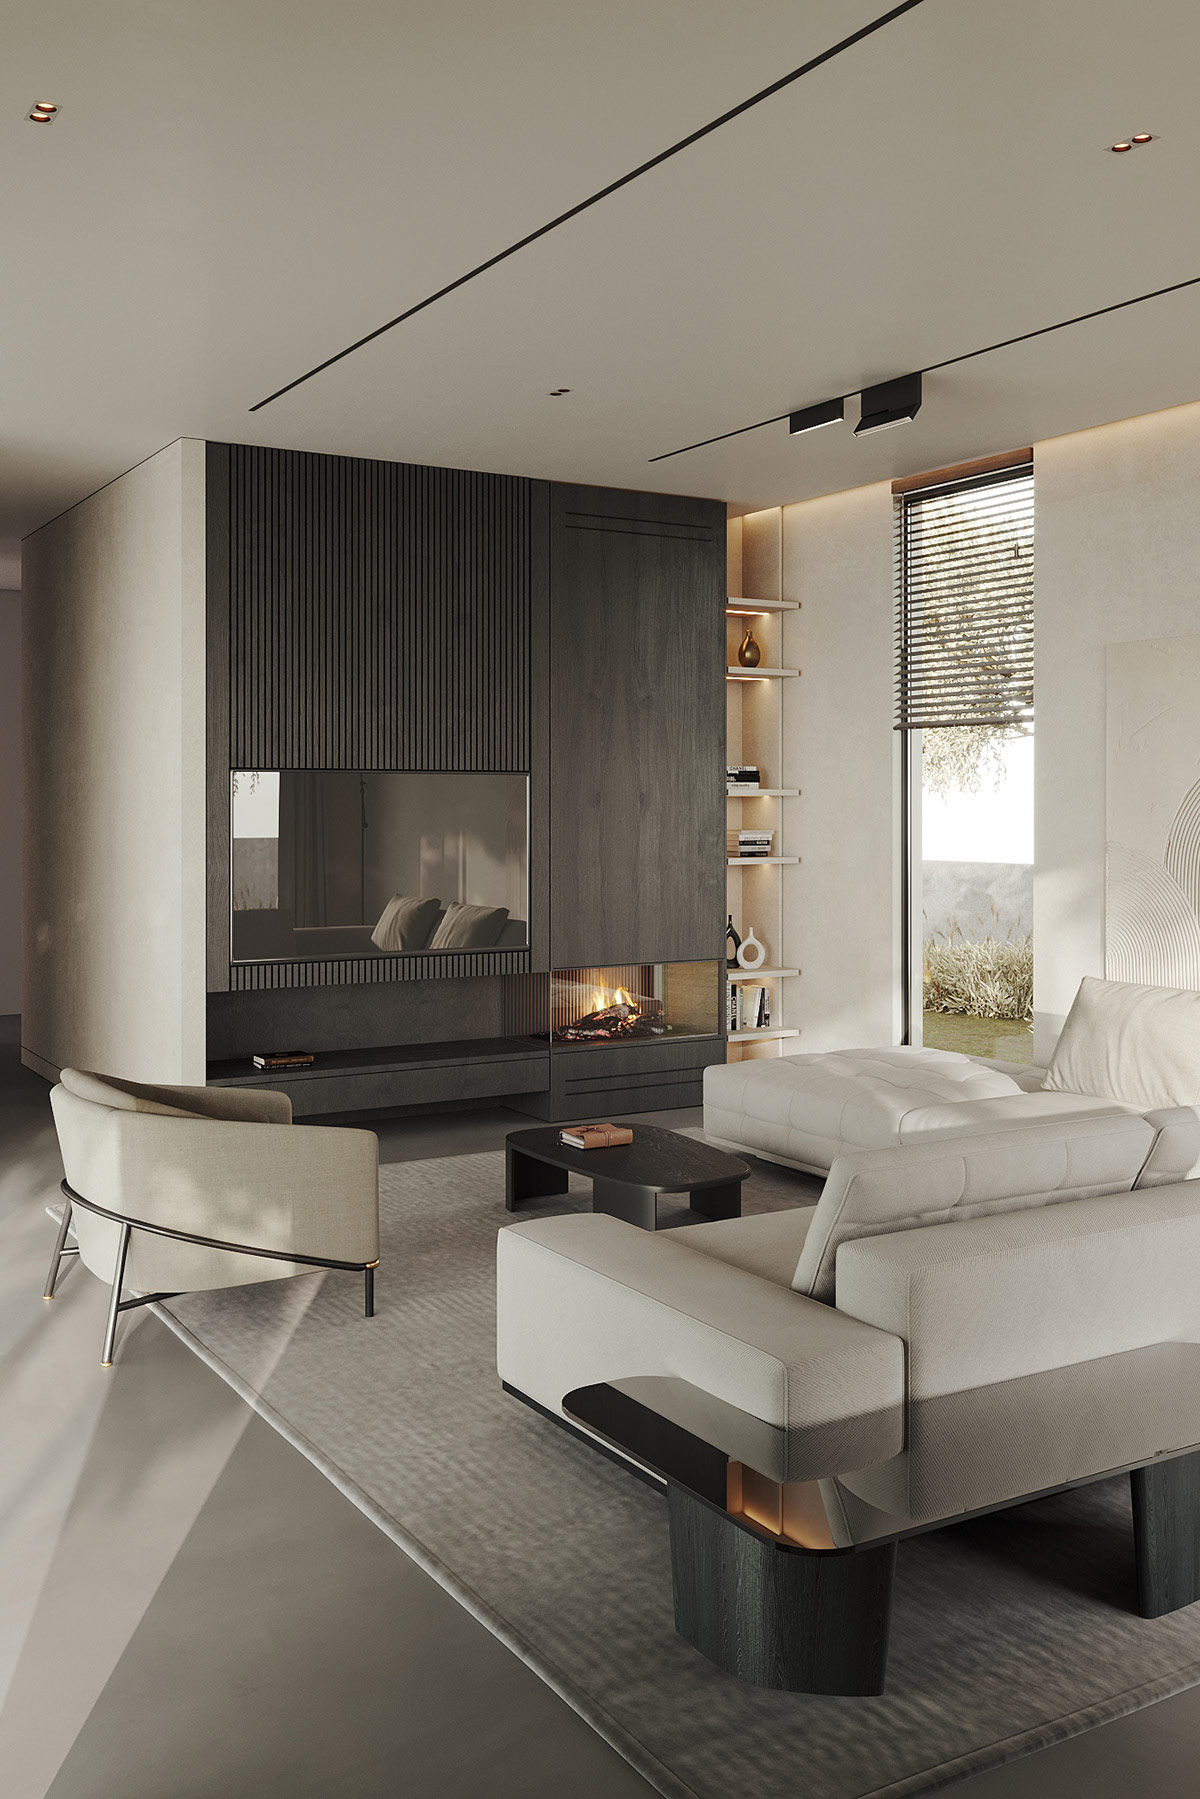
A curvaceous sofa table wraps around the back of the sofa, its mirrored top reflecting the daylight streaming in from the patio doors, thus enhancing the sense of openness in the room.
Built-in black wood effect units encase the TV and fireplace, creating a bespoke focal wall that draws the eye and adds sophistication to the living area.
Inviting Dining and Kitchen Spaces
A chic living room chair completes the stylish arrangement of lounge furniture, while a light grey area rug softens the seamless grey microcement flooring, adding a touch of warmth to the space.
Black window blinds provide a striking contrast to the lighter accents in the room, while a floor-to-ceiling picture window interrupts the white rendered wall, offering an uplifting view of the lush garden outside.
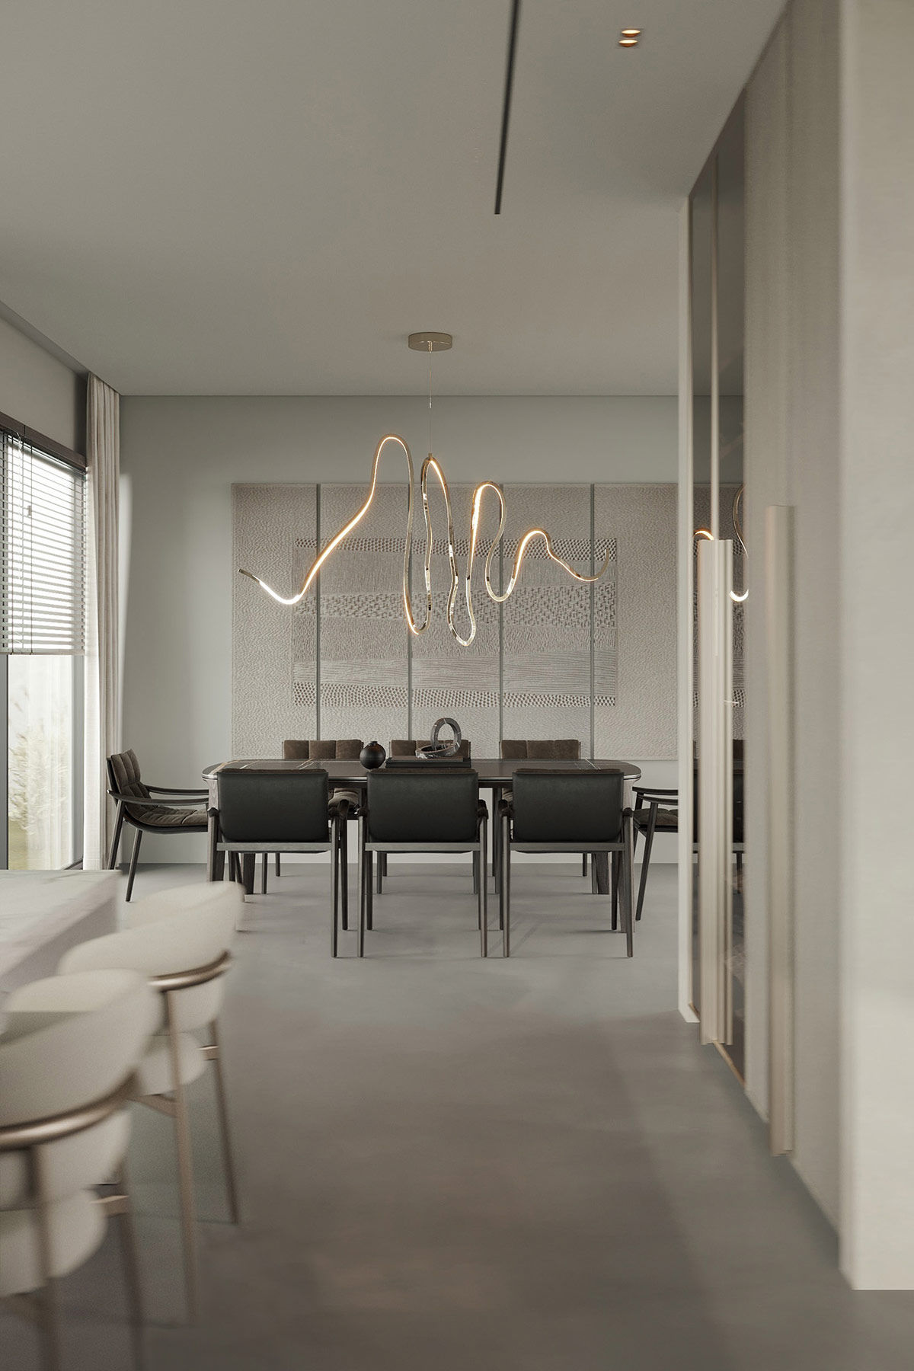
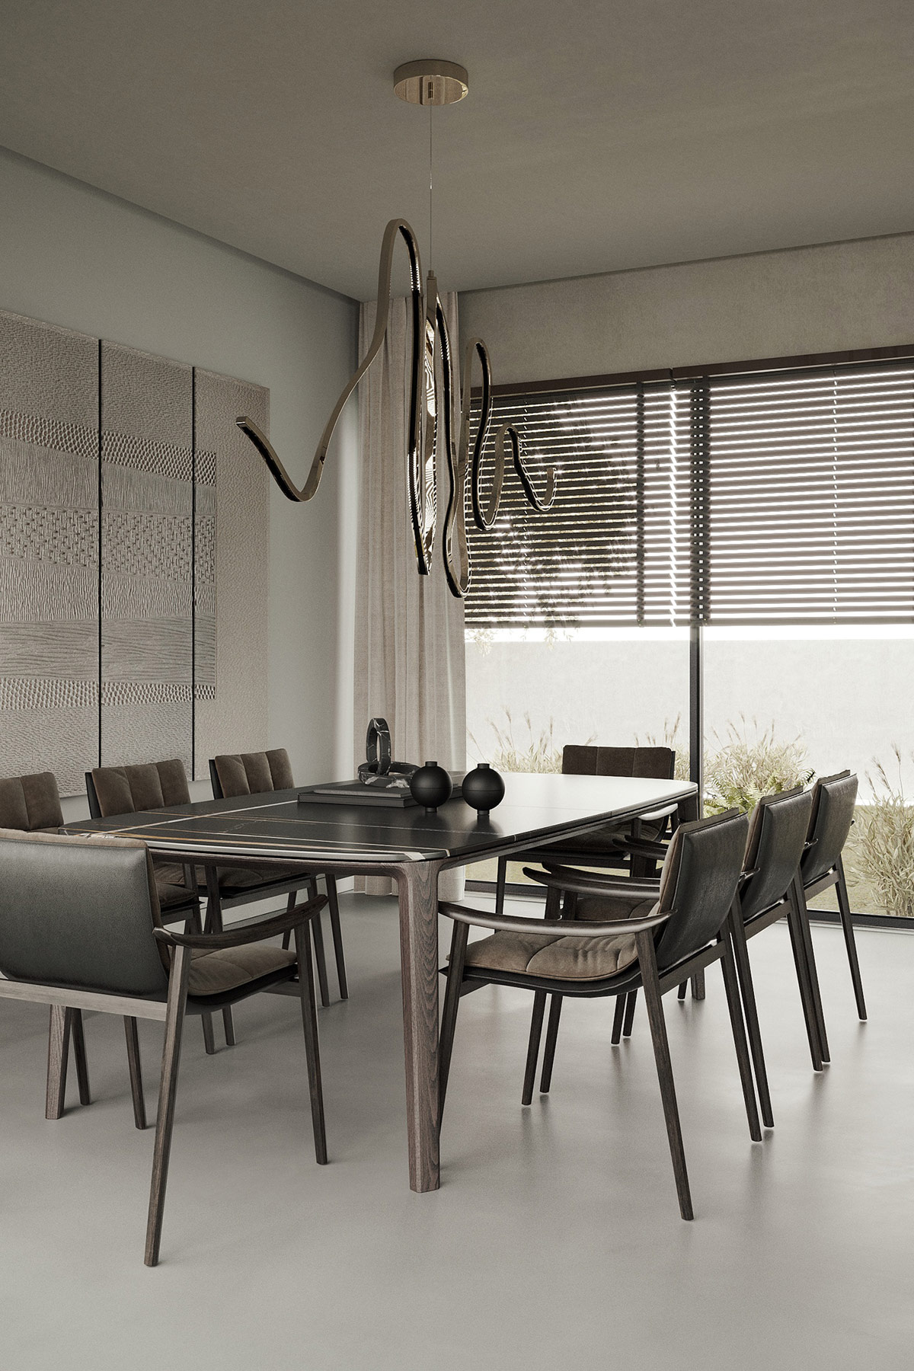
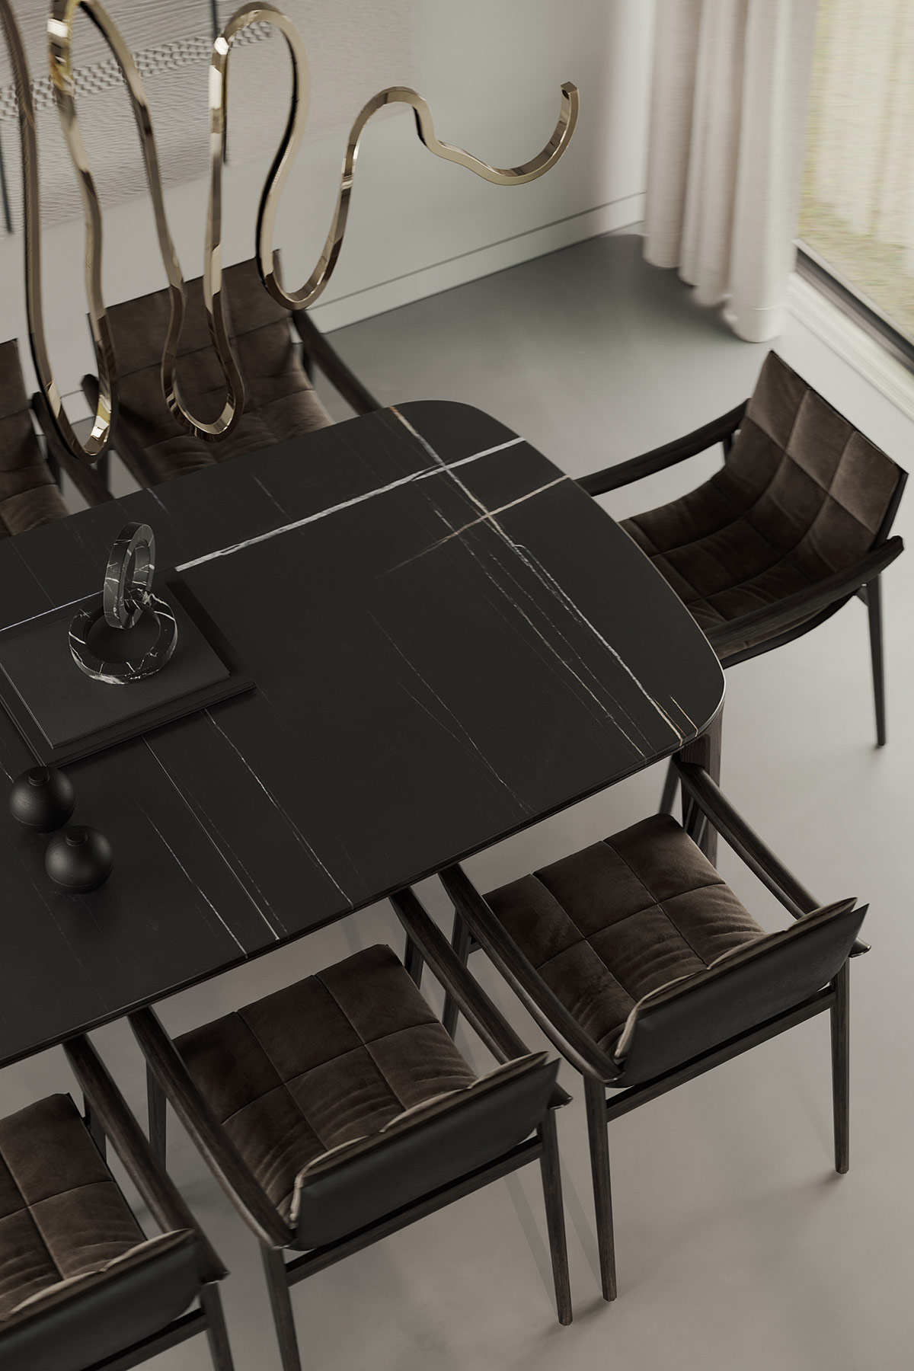
The dining area features a fabulous contemporary chandelier that sketches a dynamic line of light above a modern black dining set, creating an eye-catching focal point.
A 3D relief polyptych serves as a captivating backdrop for the formal dining area while its light color scheme ensures it does not compete with the statement chandelier.
Upholstered modern dining chairs invite guests to linger over meals and drinks long into the evening, ensuring a relaxed ambiance that encourages conversation.
The kitchen boasts a light wood design, paired with glossy black integrated appliances that lend a modern touch. A white marble dining table is seamlessly integrated into the kitchen island, enhancing the cohesive feel of the space.
Functional and Stylish Kitchen Design
A wine storage unit is conveniently positioned at the end of the kitchen run, making it easy to serve drinks to guests at the dining spot. Champagne gold and white dining chairs perfectly complement the sleek dining table, further contributing to the overall elegance.
The white marble countertops match the dining table, creating a smooth and cohesive finish that flows throughout the entire kitchen and dining area.
This luxurious kitchen design includes two sink units—one conveniently located by the oven and another in the island next to the hob—ensuring functionality is prioritized without sacrificing style.
Ascending through the house, a winding staircase is bordered by solid wood effect balustrades, while glass balustrades open up the landings to the light, creating a feeling of openness and space.
The staircase culminates in a stunning double-height window that stretches up to the ceiling, flooding the area with natural light and enhancing the airy atmosphere.
Linear wall lights guide the way up the staircase, illuminating the journey with a warm glow, while a modern chandelier dangles overhead, resembling cascading strands of gold.
Elegant Bedroom Designs
Upstairs, the flooring transitions to oak planks that warm the cool cream palette of the bedrooms. Wood effect panels create a striking headboard wall treatment, while a modern wall sconce provides reading light on one side of the bed, complemented by an unusual pendant light illuminating the opposite bedside table.
A designer swivel chair presents an interesting silhouette within the home workspace nestled in the bedroom, adding a touch of style and functionality.
Curved walls lead into the bedroom entryway, establishing a grand and inviting entrance to the personal retreat.
The second bedroom is cozier, featuring a floating desk alongside a stylish upholstered bed. Two overlapping desk units are set against a headboard wall panel, creating a cohesive design that merges functionality and aesthetics.
Decorative panel boards create an area of shading by the foot of the bed, mirroring the headboard panel and adding a layer of visual interest.
A luxurious dressing room lined with bespoke wardrobes offers ample storage, while gold hardware and frames add a touch of opulence to the built-in units.
Versatile Guest Room Design
The single bedroom serves as a versatile space, suitable for both guests and children. Charming wall decor is swapped for elegant wall sconces, ensuring the room remains sophisticated while accommodating various age groups.
A trundle bed tucks neatly beneath the single bed, allowing for additional sleeping arrangements when needed. This clever design provides functionality without compromising on style.
A small platform marks a change in the function of the space, transforming part of the room into a playful gym area for kids.
Positioned at a perpendicular angle to the bed, a fluted cabinet acts as a short room divider, adding a functional yet stylish element to the layout. A round mirror complements the cabinet’s rounded handles, enhancing the overall design.
On the opposite wall from the kids’ bed, a floating dressing table and desk extend from a wall of wardrobes, creating a sophisticated workspace. An elegant bud vase adds a mature touch to the space.
Luxurious Bathrooms
The bathroom is a stunning oasis, enveloped in exquisite white marble. A gold racetrack-shaped mirror descends gracefully in front of the vanity, adding a touch of glamour.
A modern wall-mounted vanity unit keeps the floor clear, enhancing the sense of spaciousness within the room. The spacious shower enclosure features gold framework that complements a gold shower head and valves, creating a cohesive look.
A black toiletries shelf runs across the back wall of the shower area, creating a striking contrast against the pristine white marble.
The second bathroom features textured fluted panels behind a stone effect double sink vanity, adding depth and interest to the design.
A smooth grey accent wall flows across the cistern concealment chamber, while a narrow shelf holds cosmetics and soaps above the basins, maintaining a clean and organized look.
Large tiles extend across the floor of the shower area, repeating along the wet wall, ensuring continuity throughout the space.
Chic Powder Room and Entryway
A semi pedestal sink with a bold column-like design stops short of the floor, creating a modern focal point in the room. A backlit marble backsplash casts a warm glow, enhancing the mood lighting in the powder room.
In the home entryway, a wall of fitted storage cabinets hovers a few inches above the ground, creating a convenient nook for tucking away shoes and keeping the area tidy. An entryway stool is cleverly fashioned into this nook, providing a practical yet stylish seating option.